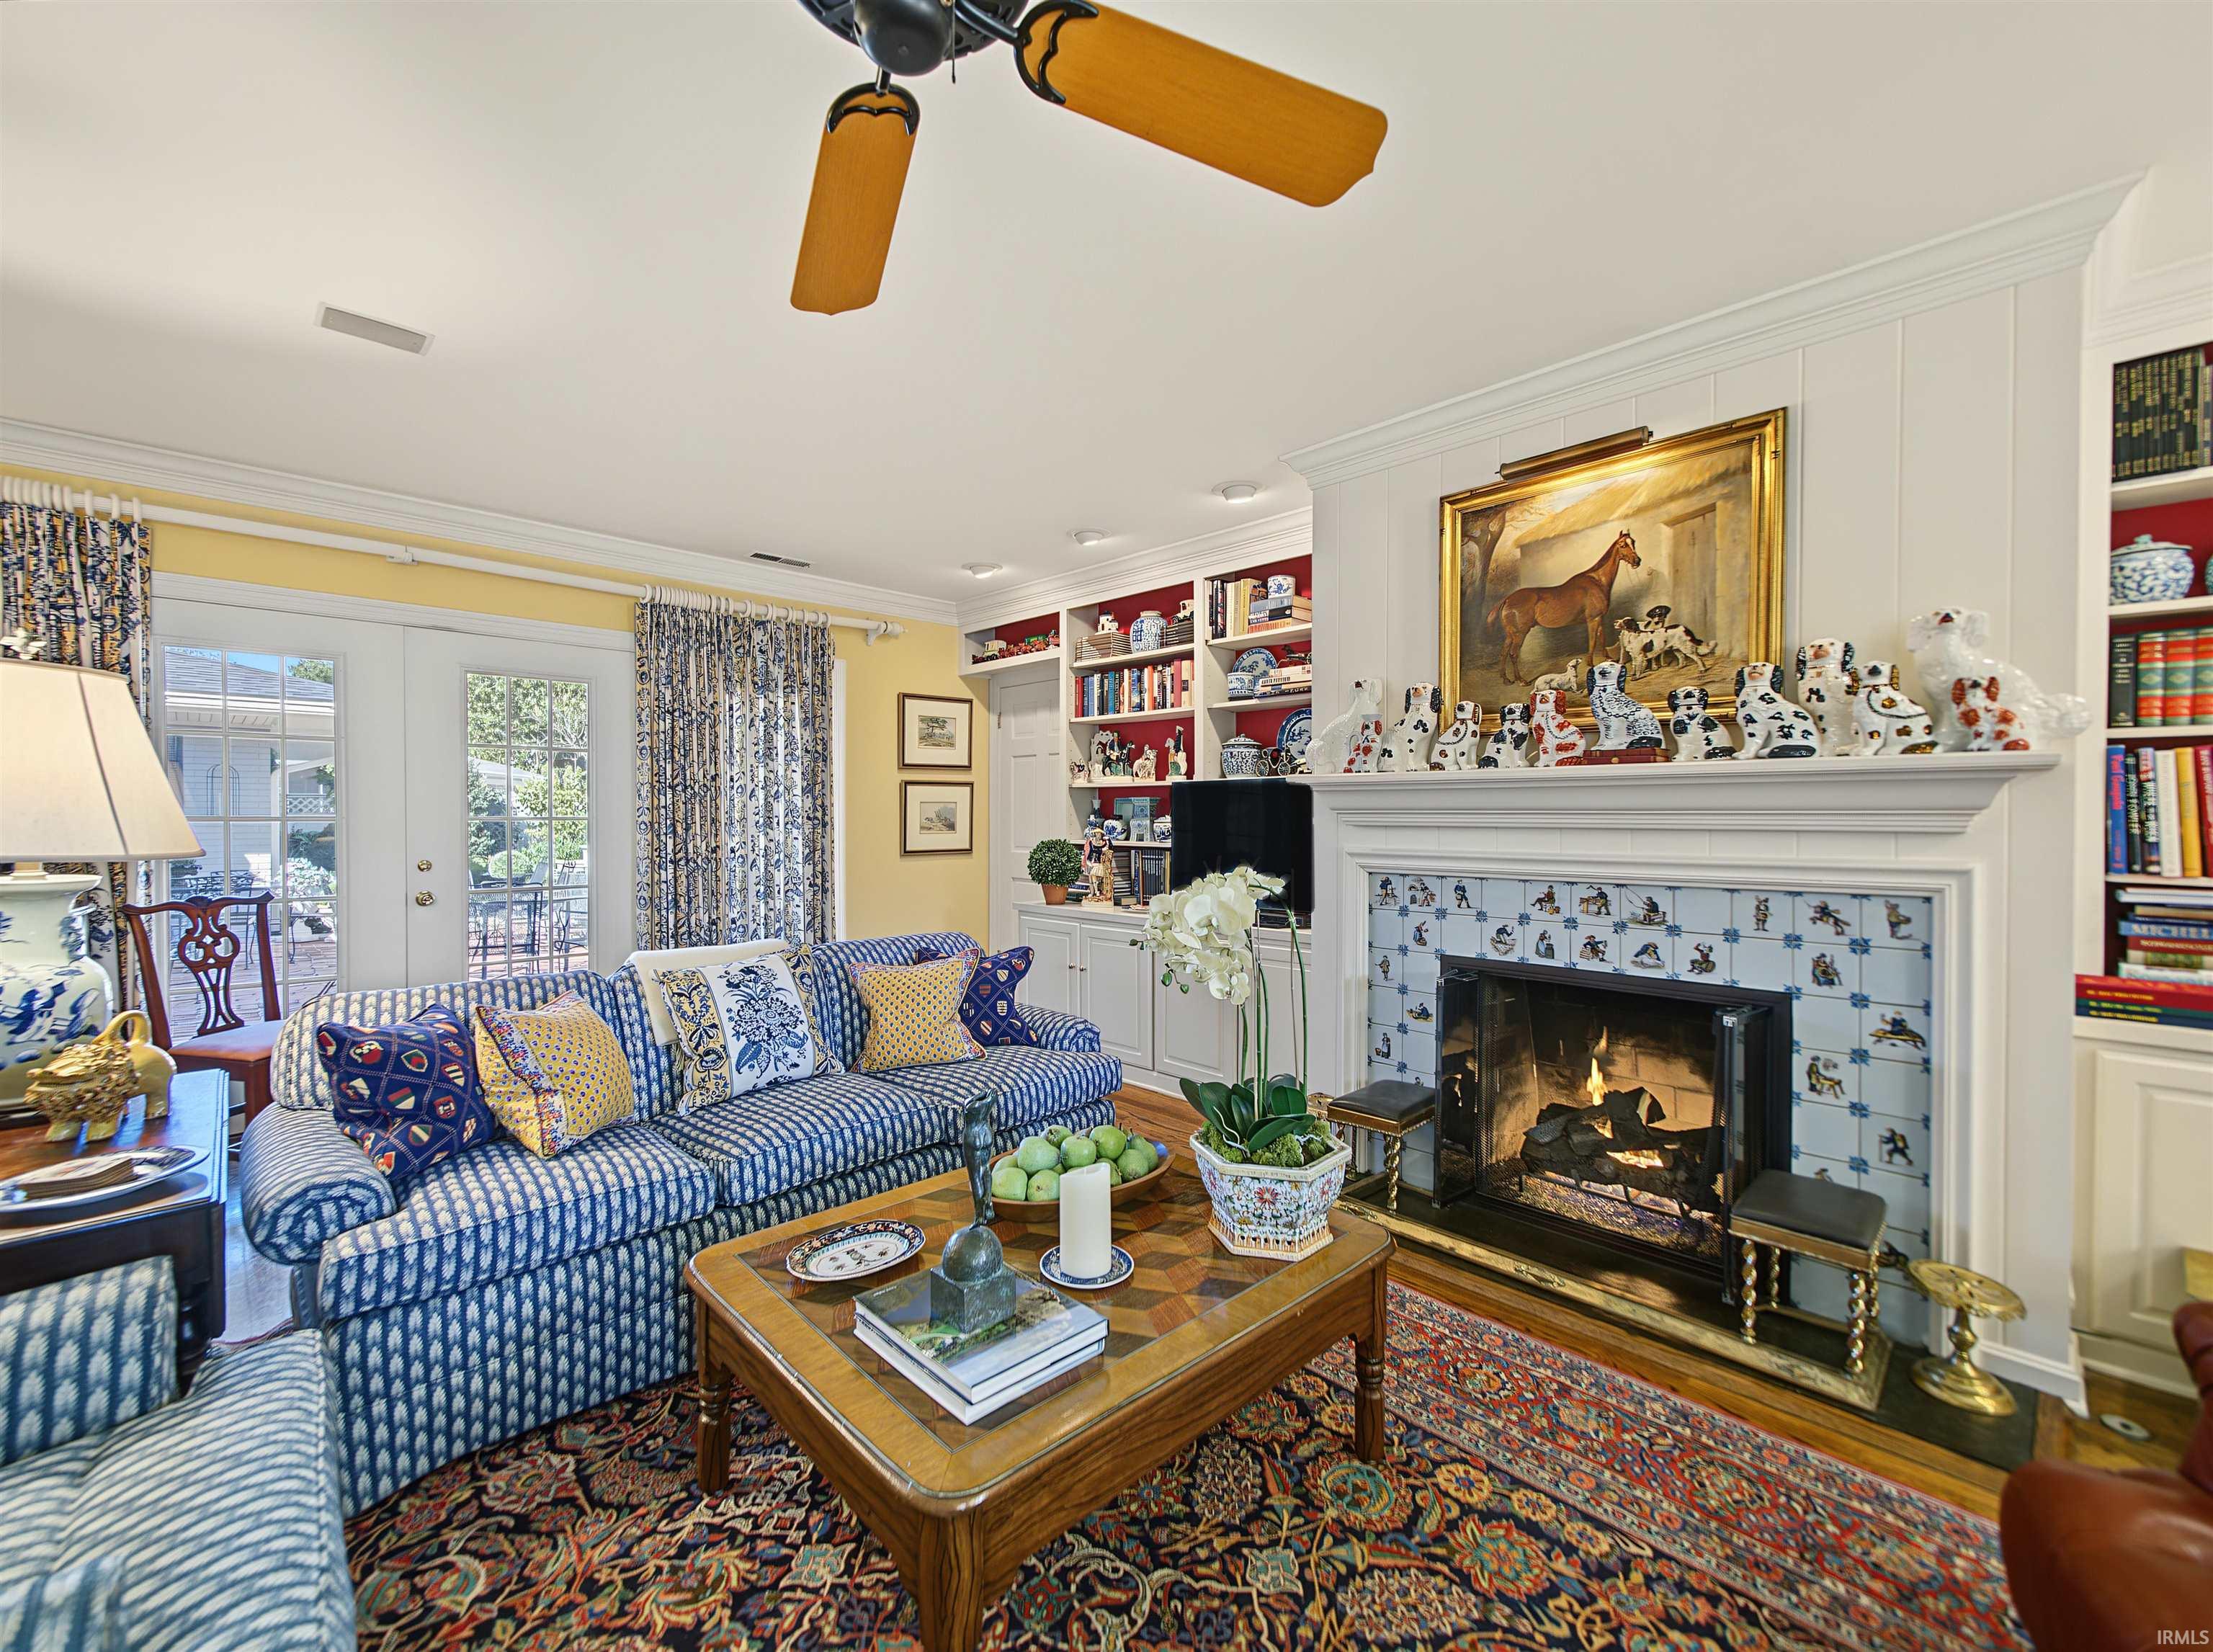
Property photo 1
Property photo 2
Property photo 3
Property photo 4
Property photo 5
Courtesy of F.C. TUCKER EMGE, Kenneth Haynie, Office: 812-853-3381
4 Beds
3 Baths
4,280 sqft

$599,000

7001 Red Wing Drive, Evansville IN, 47715

Built in1958
Property size4,280 sqft
Property typeResidential

Overview

Active

Updated 13h ago

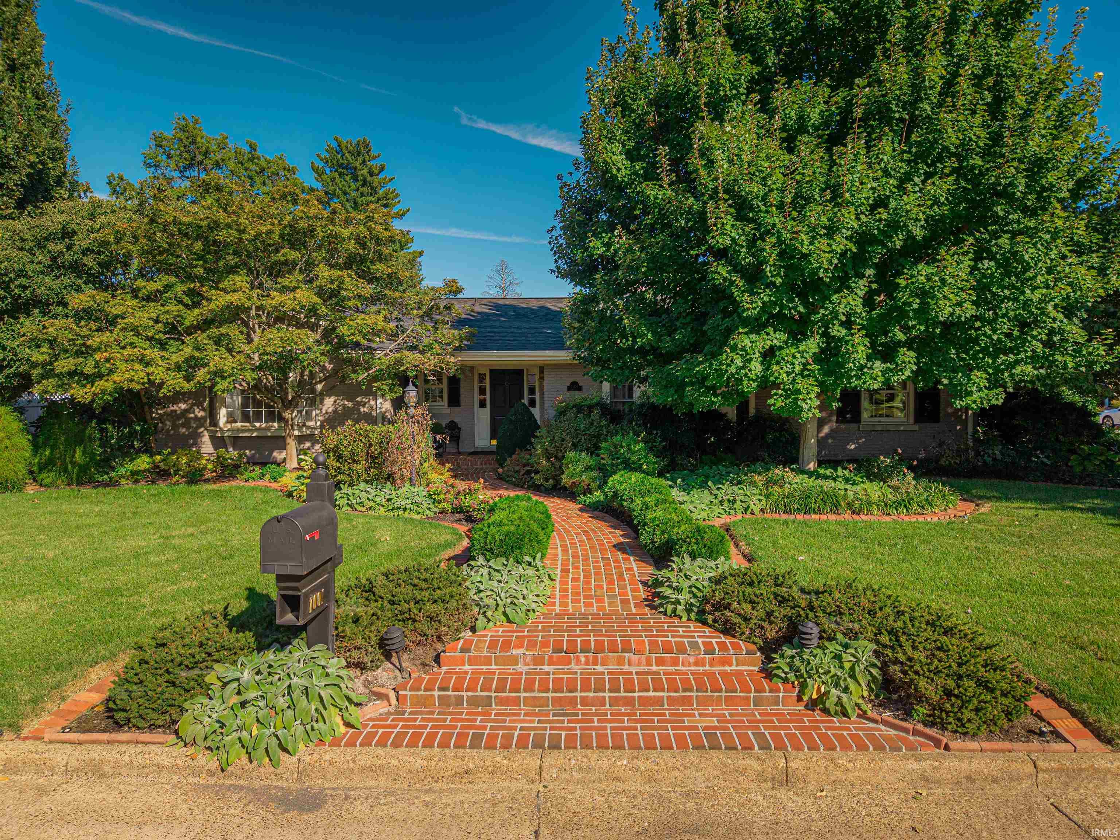
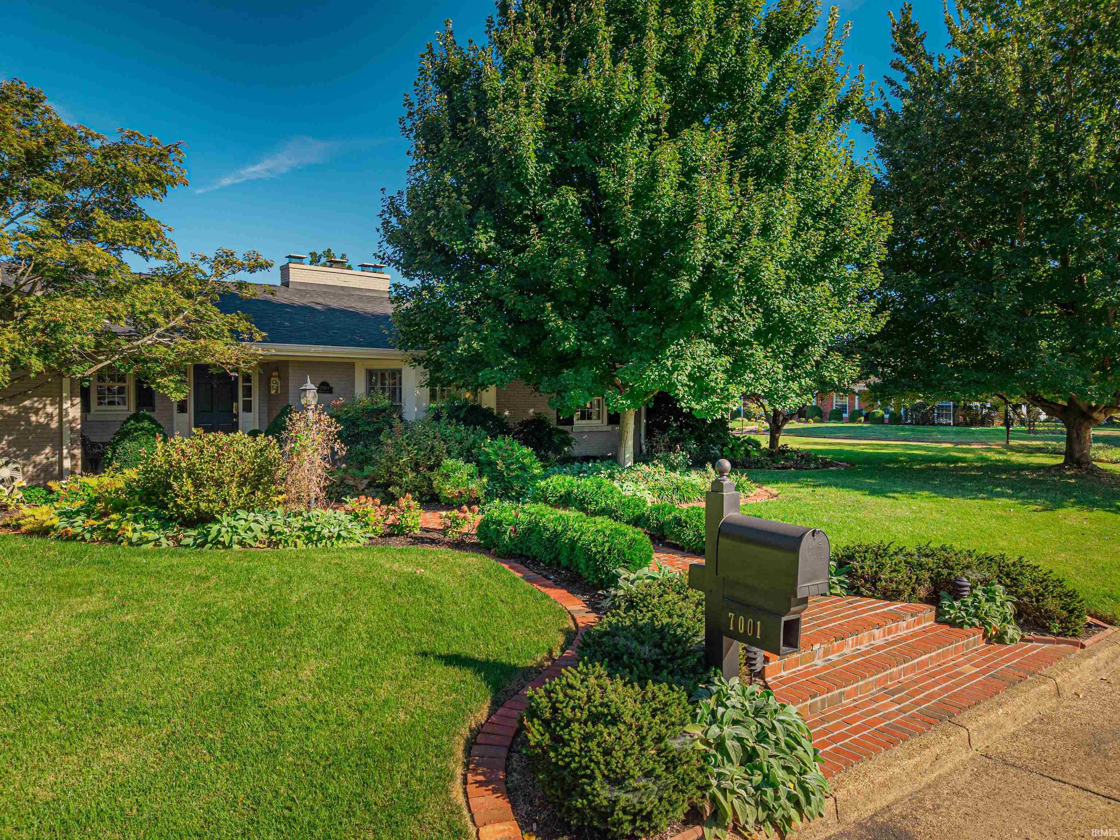
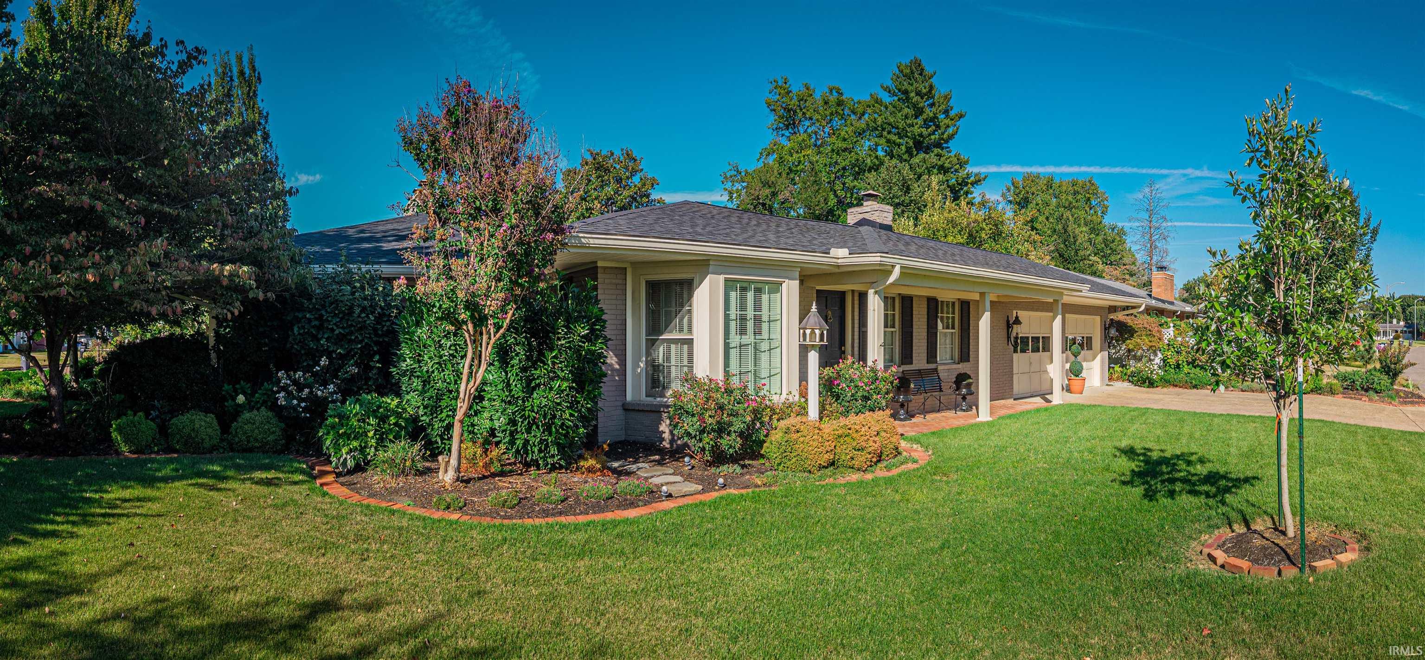
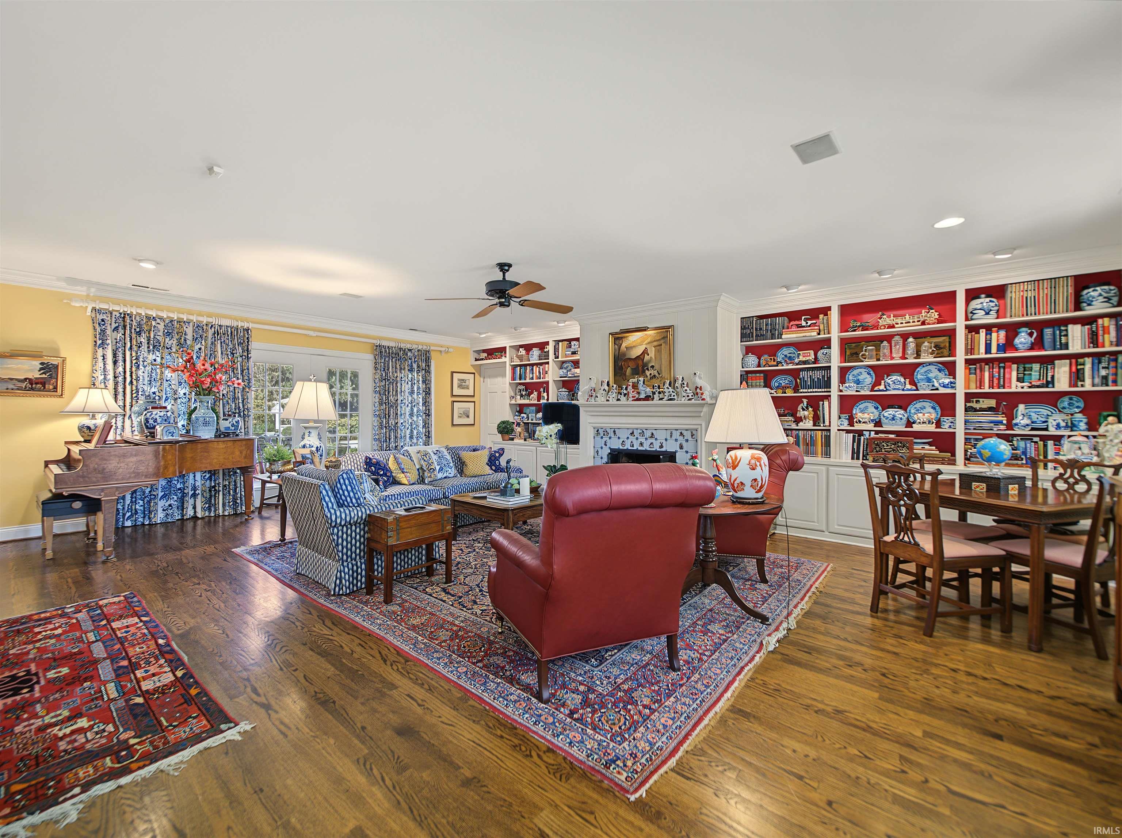
Located in Arcadian Acres, one of Evansville’s most desirable east-side neighborhoods, this distinctive 4-bedroom, 3.5-bath home offers exceptional character, craftsmanship and a long history of meticulous care. Featured on two house tours, two garden tours and in Evansville Living, the property showcases quality details rarely found today, including extensive Fehrenbacher woodwork and doors, six built-in bookcases and cabinetry, hardwood flooring throughout approximately 80% of the home, and four fireplaces. The inviting family room is highlighted by a fireplace surrounded with Delft tile imported from Holland and opens to a private office with bay window and built-in cabinetry. Multiple additions over the years have created generous living spaces and outstanding storage throughout the home. The finished lower level offers approximately 800 square feet of additional living and entertaining space with a large bar, fireplace, built-in bookcases and media area. Outside, the grounds are equally impressive. A formal English garden with pergola and fountain, brick patio, premium Lazy Hill birdhouses and mature landscaping create a beautiful setting that has been featured on multiple garden tours. The entire yard is served by a recently updated irrigation system, and the landscaping has been professionally maintained each spring and fall. Thoughtful improvements include a roof approximately three years old, updated white aluminum soffits, rebuilt front brick walkway, coated garage floor and numerous additional updates. Four wood-burning fireplaces include three equipped with gas logs, while the fourth retains a gas starter. This is a truly special property where architectural character, quality workmanship, gracious entertaining spaces and exceptional outdoor living come together in one of Evansville’s most established neighborhoods.

$3,985/mo

Est. mortgage payment based on a $599,000 home price.

All estimates are provided by Luxury Presence for informational purposes only. Actual amounts may vary.

Additional information

MLS® ID
202642496

Interior Features

Bedrooms
4
Bathrooms
3
Fireplace
Yes
Cooling
Yes
Heating
Yes
Basement
Yes

Exterior Features

Lot Size
0.33 Acres

Other Property Details

Taxes
$3,809
Tax Frequency
Annually
Garage
Yes
MLS provider logo

Listings courtesy of Indiana Regional MLS as distributed by MLS GRID 

All information deemed reliable but not guaranteed and should be independently verified. All properties are subject to prior sale, change or withdrawal. Neither listing broker(s) nor @properties Evansville shall be responsible for any typographical errors, misinformation, misprints and shall be held totally harmless. Properties displayed may be listed or sold by various participants in the MLS. 

Based on information submitted to the MLS GRID as of 10/15/2026. All data is obtained from various sources and may not have been verified by broker or MLS GRID. Supplied Open House Information is subject to change without notice. All information should be independently reviewed and verified for accuracy. Properties may or may not be listed by the office/agent presenting the information.

IDX information is provided exclusively for consumers’ personal noncommercial use, that it may not be used for any purpose other than to identify prospective properties consumers may be interested in purchasing, that the data is deemed reliable but is not guaranteed by MLS GRID, and that the use of the MLS GRID data may be subject to an end user license agreement prescribed by IRMLS as amended from time to time. 

©2026 Indiana Regional MLS. All rights reserved.

Data last updated 4:04 AM UTC, 10/15/2026

DMCA Notice


Powered by Luxury Presence
