Property photo 1
Property photo 2
Property photo 3
Property photo 4
Property photo 5
Courtesy of @properties, Donnie Dowell, 812-449-8026
4 Beds
3 Baths
2,251 sqft

$379,900

1310 Mockingbird Lane, Mount Vernon IN, 47620

Price per sqft$168.77
Built in2024
Property size2,251 sqft
Property typeResidential

Overview

Active

Updated 8 days ago

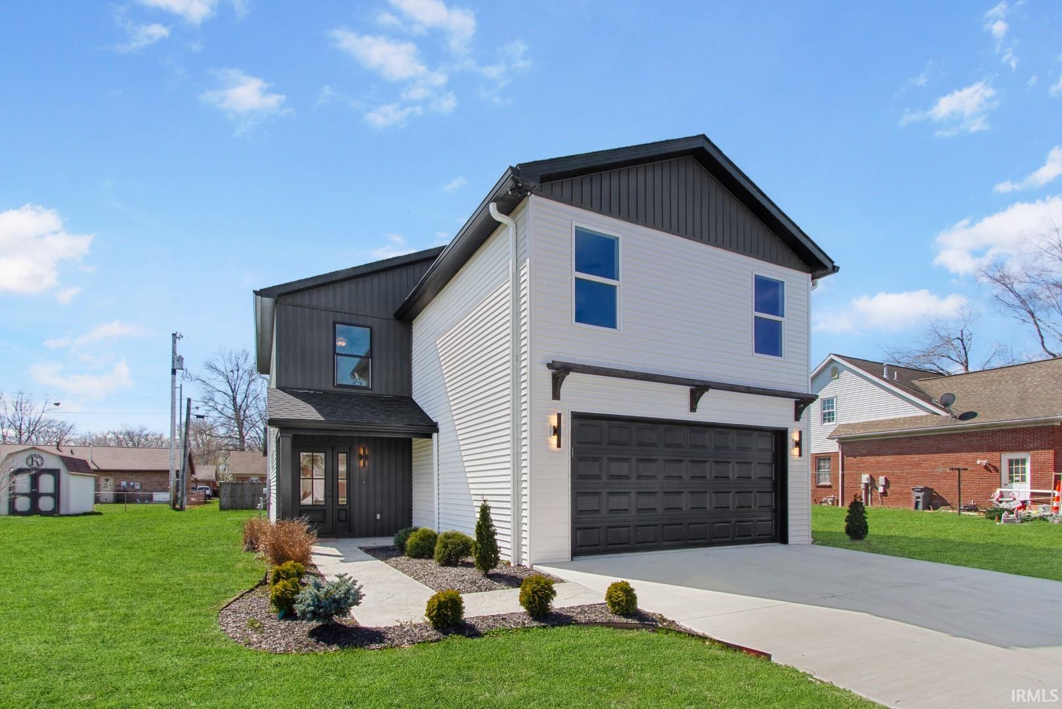
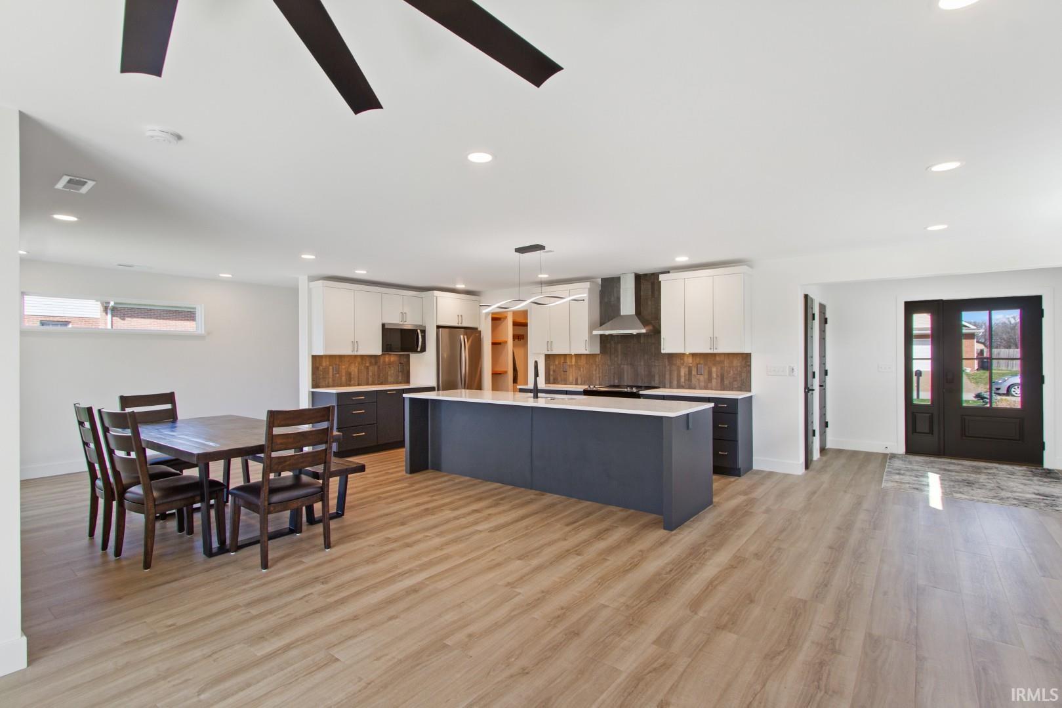
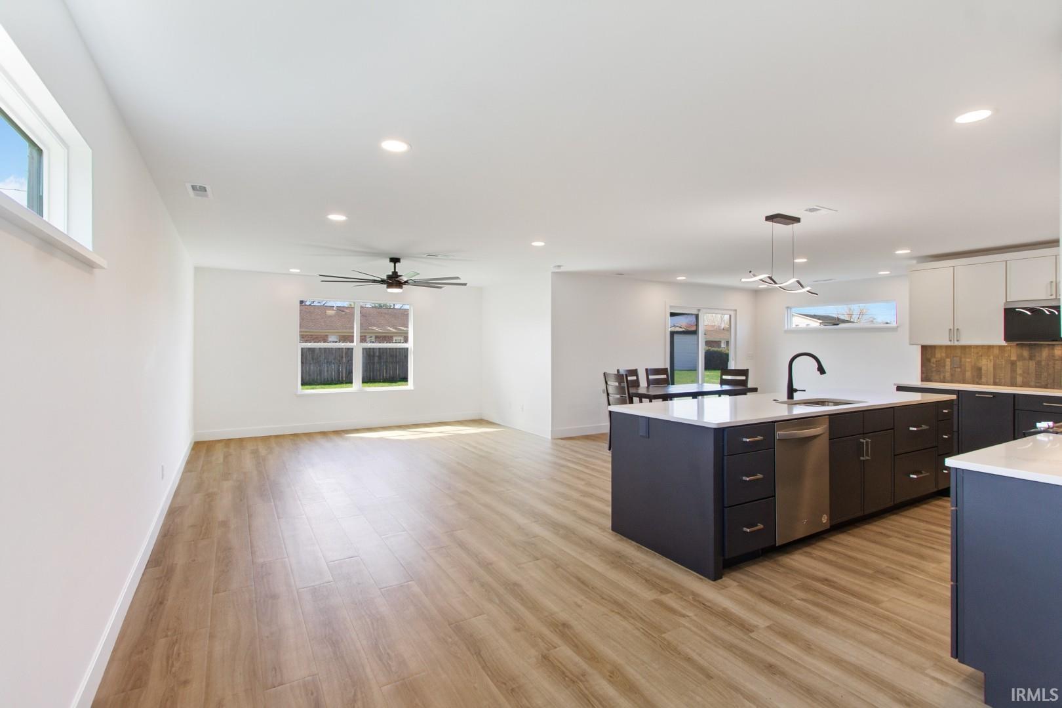
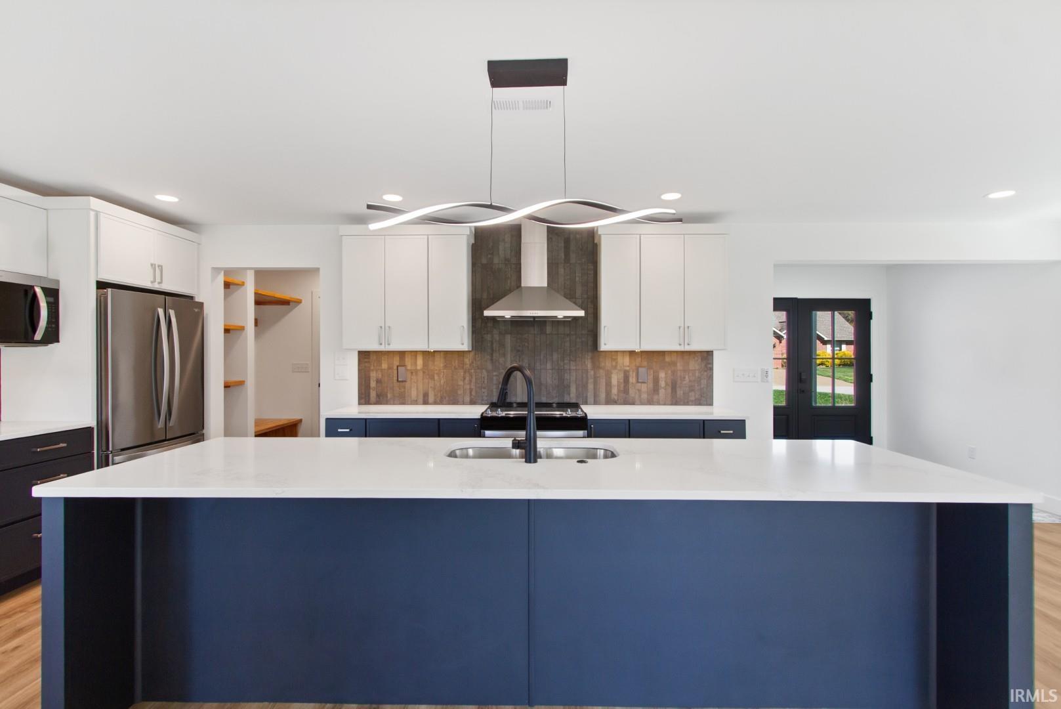
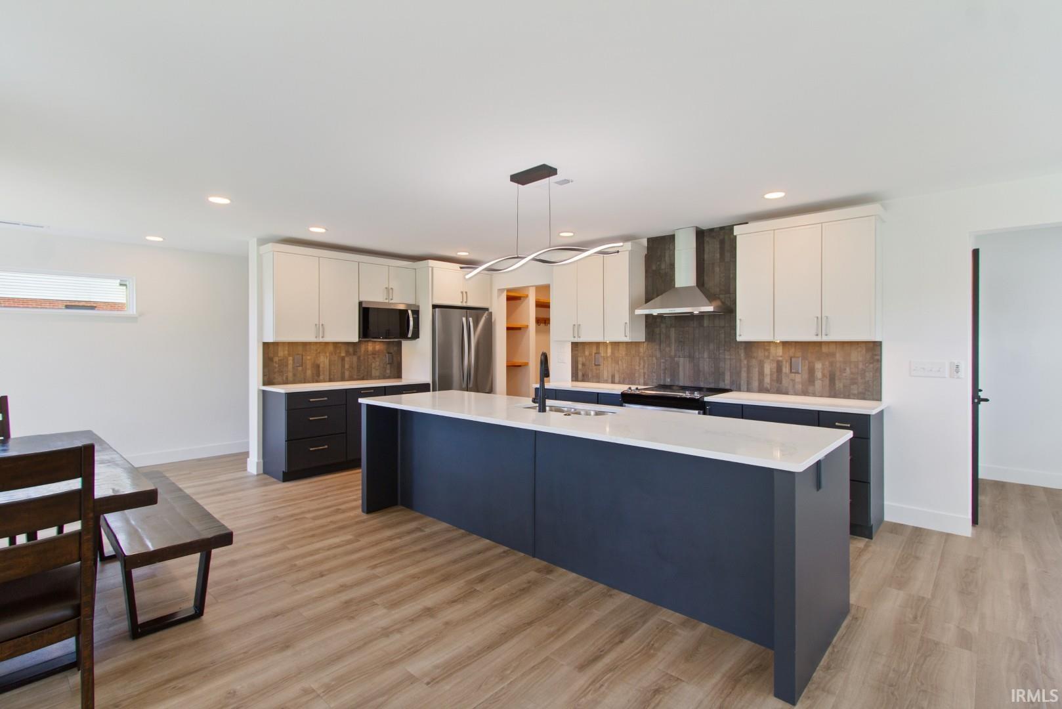
Brand new, never lived in, award winning home is now available and waiting for you! Custom Homes by Modern Structure, one of the area's most energy efficient home builders, crafted this stunning version of an elevated modern farmhouse in an established neighborhood on a no-outlet street. Situated on a quarter acre lot, there's plenty of yard and space around the house for pets, kids, and privacy. As you and your guests approach the home, you'll be delighted by the elegant lighting, easily maintained landscaping, and the decorative stamped concrete path to the bold contrasting porch. Once inside, your guests will be amazed by the large open great room, perfect for gathering, as well as the crisp, clean look and feel of the home. The exquisite kitchen features quartz countertops, all-wood cabinets with soft-close hardware and under cabinet lighting, socket shields for safety, and an enormous island for six! The 7 function Whirlpool oven is electric, but there's a gas line installed already in case you ever want to swap it out in the future. Talk about forward thinking! Between the kitchen and garage are two incredible features. First, a drop zone like no other. Coming in from the finished garage, you'll appreciate the coat hooks, shoe storage, and shelf with outlets. Those with messy jobs, muddy hobbies, or sweaty sports, will love the full bath right there! You're coming into this house clean and refreshed! The sliding glass doors leading to the covered porch, also with decorative stamped concrete, has an integrated locking bar for additional safety. From there, you'll discover the wide and somewhat hidden stairs leading to the upper level. A cozy landing was expanded to a vestibule and would be an ideal place for a reading nook, study area, or kids' play zone. All the bedrooms are equipped with ceiling fans and the laundry is here as well. Right where you really need it. The primary suite is massive! With a bold accent wall and remote controlled ceiling fan, this room feels like a retreat. The en suite bath holds two closets, double sinks, cultured marble vanity, and oversized shower. Some of the important features to mention: HERS rating of 53, 96% Efficient 60K BTU Multi-Speed Gas Furnace, Dual Zone Honeywell heating and cooling system for 1st & 2nd floor which maintains temperatures better between floors, smart thermostats, fully insulated slab, 10 Year HVAC parts Warranty, and a 2 Year Builder Warranty. Save money on utilities and love where you live!

$2,527/mo

Est. mortgage payment based on a $379,900 home price.

All estimates are provided by Luxury Presence for informational purposes only. Actual amounts may vary.

Additional information

MLS® ID
202609452

Interior Features

Bedrooms
4
Bathrooms
3
Cooling
Yes
Heating
Yes
Basement
No

Exterior Features

Lot Size
0.25 Acres

Other Property Details

Garage
Yes
MLS provider logo

Listings courtesy of Indiana Regional MLS as distributed by MLS GRID 

All information deemed reliable but not guaranteed and should be independently verified. All properties are subject to prior sale, change or withdrawal. Neither listing broker(s) nor @properties Evansville shall be responsible for any typographical errors, misinformation, misprints and shall be held totally harmless. Properties displayed may be listed or sold by various participants in the MLS. 

Based on information submitted to the MLS GRID as of 9/24/2026. All data is obtained from various sources and may not have been verified by broker or MLS GRID. Supplied Open House Information is subject to change without notice. All information should be independently reviewed and verified for accuracy. Properties may or may not be listed by the office/agent presenting the information.

IDX information is provided exclusively for consumers’ personal noncommercial use, that it may not be used for any purpose other than to identify prospective properties consumers may be interested in purchasing, that the data is deemed reliable but is not guaranteed by the MLS, and that the use of the MLS data may be subject to an end user license agreement prescribed by IRMLS as amended from time to time. 

©2026 Indiana Regional MLS. All rights reserved.

Data last updated 3:44 AM UTC, 9/24/2026

DMCA Notice


Powered by Luxury Presence
