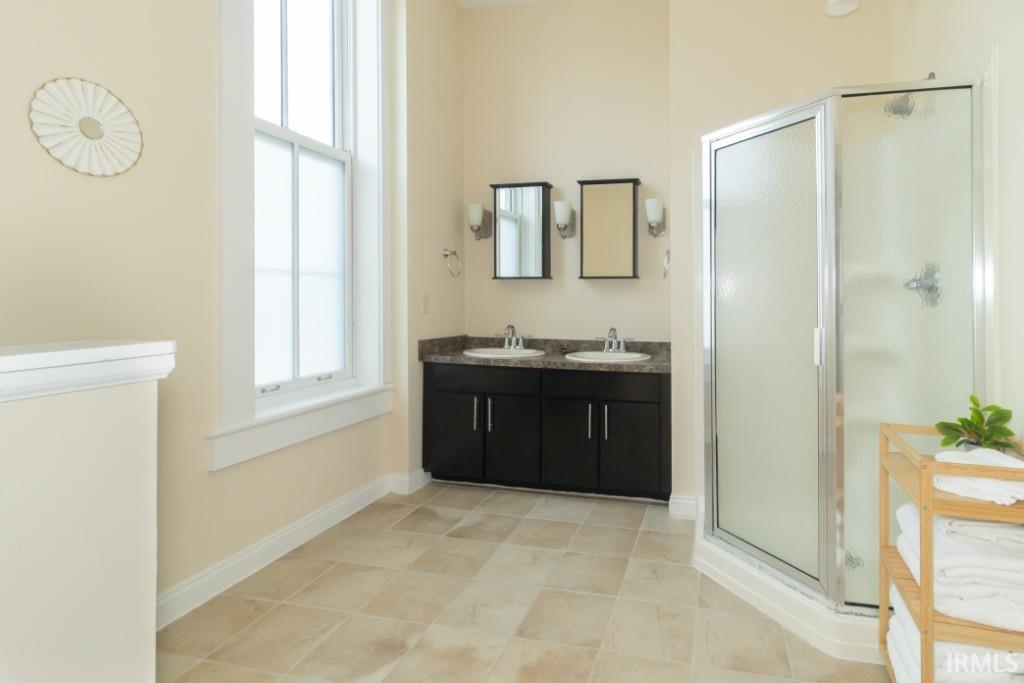
Property photo 1
Property photo 2
Property photo 3
Property photo 4
Property photo 5
Courtesy of RE/MAX First Integrity, Susan Neal, Office: 765-529-2211
3 Beds
2 Baths
1,875 sqft

$174,900

1406 Broad St #101, New Castle IN, 47362-4253

Built in1900
Property size1,875 sqft
Property typeCondominium

Overview

Active

Updated 11 min ago

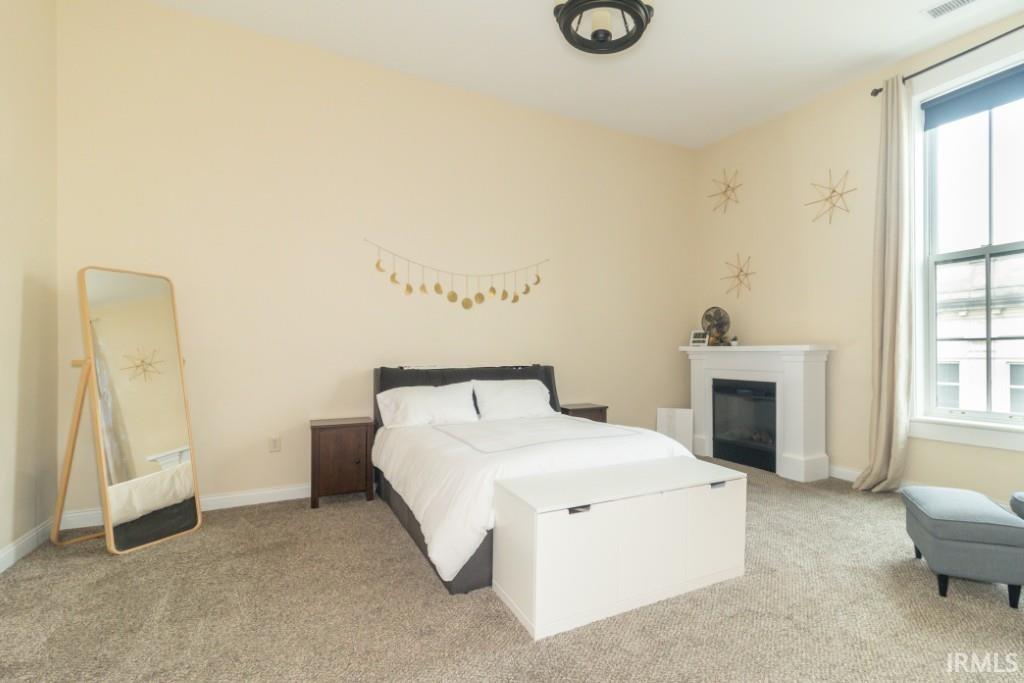
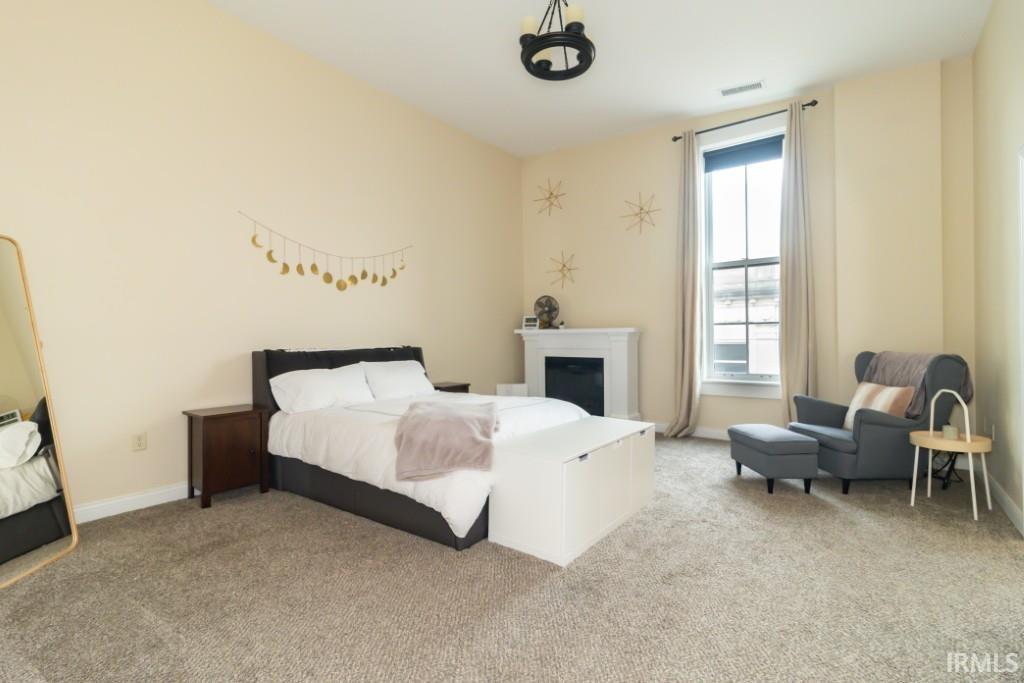
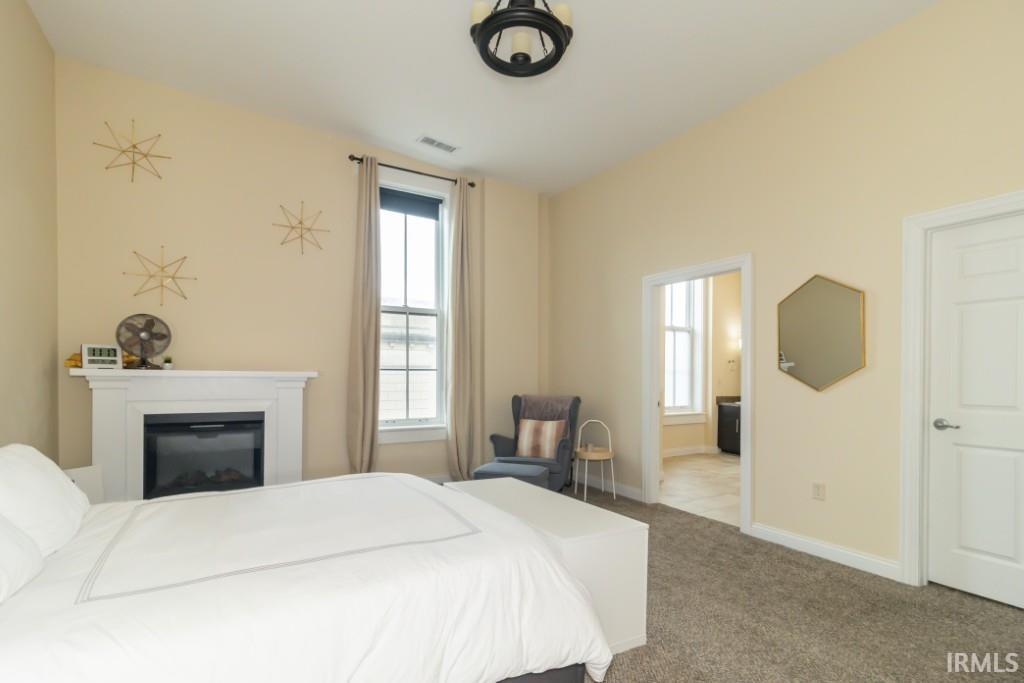
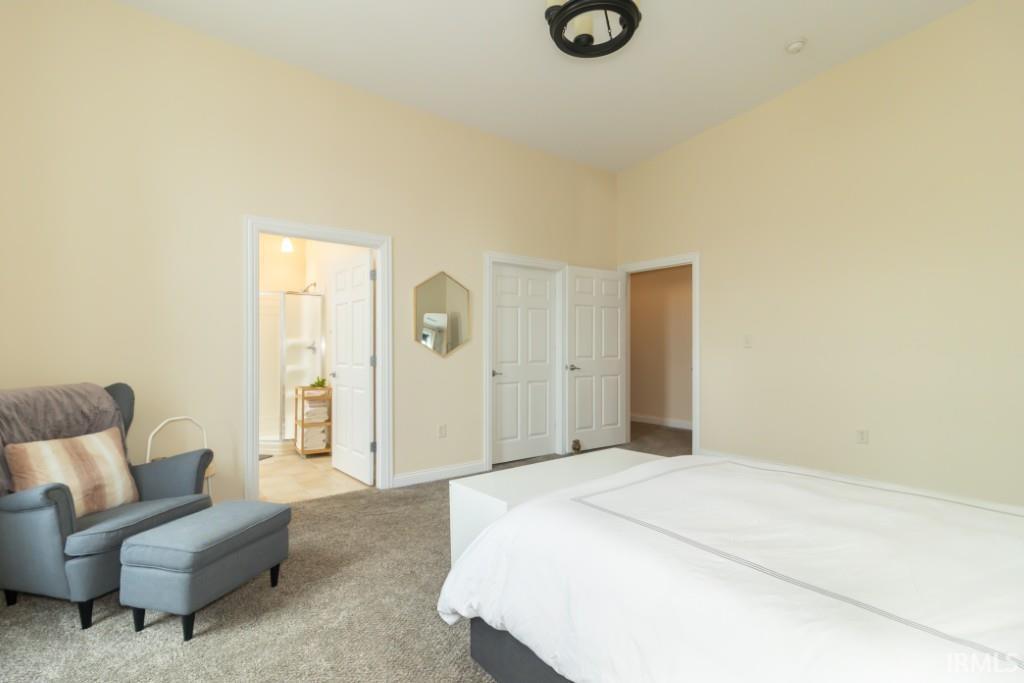
Spacious downtown living, distinctive architectural character, and the convenience of low-maintenance ownership - now offered at $174,900! This unique condominium features 1,875 square feet of living space, 3 bedrooms, 2 full baths, and an affordable $100 monthly HOA fee that covers shared exterior and common area insurance and maintenance. Current property taxes and utilities have also been modest, making this an appealing option for buyers looking to balance space, comfort, and ongoing ownership expenses. Professionally designed during the building's renovation, the interior showcases soaring ceilings, exposed brick accents, abundant natural light, and an inviting loft-inspired atmosphere. The spacious living area offers plenty of room for everyday living and entertaining, while the eat-in kitchen features generous cabinetry, ample counter space, a pantry, and all appliances (newer) remain with the home. The flexible floor plan includes three bedrooms, providing options for a home office, hobby room, or additional living space. The primary bedroom features an electric fireplace and walk-in closet, and abundant storage. Separate utility rooms add everyday practicality. The washer and dryer, both less than a year old, are included. Recent improvements include newer flooring, an updated HVAC system, new window screens, upgraded dryer ventilation, and fresh exterior paint on the stairs and entry door. Two dedicated parking spaces provide additional convenience. Located directly across from 1400 Plaza and within walking distance of downtown New Castle's restaurants, coffee shops, boutiques, and local businesses, this condo offers a distinctive combination of generous living space, downtown accessibility, and simplified exterior maintenance.

$1,164/mo

Est. mortgage payment based on a $174,900 home price.

All estimates are provided by Luxury Presence for informational purposes only. Actual amounts may vary.

Additional information

MLS® ID
202622527

Interior Features

Bedrooms
3
Bathrooms
2
Fireplace
Yes
Cooling
Yes
Heating
Yes
Basement
No

Other Property Details

Taxes
$522
Tax Frequency
Annually
Association Fee Frequency
Monthly
MLS provider logo

Listings courtesy of Indiana Regional MLS as distributed by MLS GRID 

All information deemed reliable but not guaranteed and should be independently verified. All properties are subject to prior sale, change or withdrawal. Neither listing broker(s) nor @properties Evansville shall be responsible for any typographical errors, misinformation, misprints and shall be held totally harmless. Properties displayed may be listed or sold by various participants in the MLS. 

Based on information submitted to the MLS GRID as of 10/16/2026. All data is obtained from various sources and may not have been verified by broker or MLS GRID. Supplied Open House Information is subject to change without notice. All information should be independently reviewed and verified for accuracy. Properties may or may not be listed by the office/agent presenting the information.

IDX information is provided exclusively for consumers’ personal noncommercial use, that it may not be used for any purpose other than to identify prospective properties consumers may be interested in purchasing, that the data is deemed reliable but is not guaranteed by MLS GRID, and that the use of the MLS GRID data may be subject to an end user license agreement prescribed by IRMLS as amended from time to time. 

©2026 Indiana Regional MLS. All rights reserved.

Data last updated 4:17 AM UTC, 10/16/2026

DMCA Notice


Powered by Luxury Presence
