Property photo 1
Property photo 2
Property photo 3
Property photo 4
Property photo 5
Courtesy of Coldwell Banker Real Estate Group, Tommy Kraemer, Cell: 574-276-3072
5 Beds
4 Baths
4,020 sqft

$699,900

15022 Stransbury Court, Granger IN, 46530

Built in1996
Property size4,020 sqft
Property typeResidential

Overview

Coming soon

Listed Coming Soon

Updated 6h ago

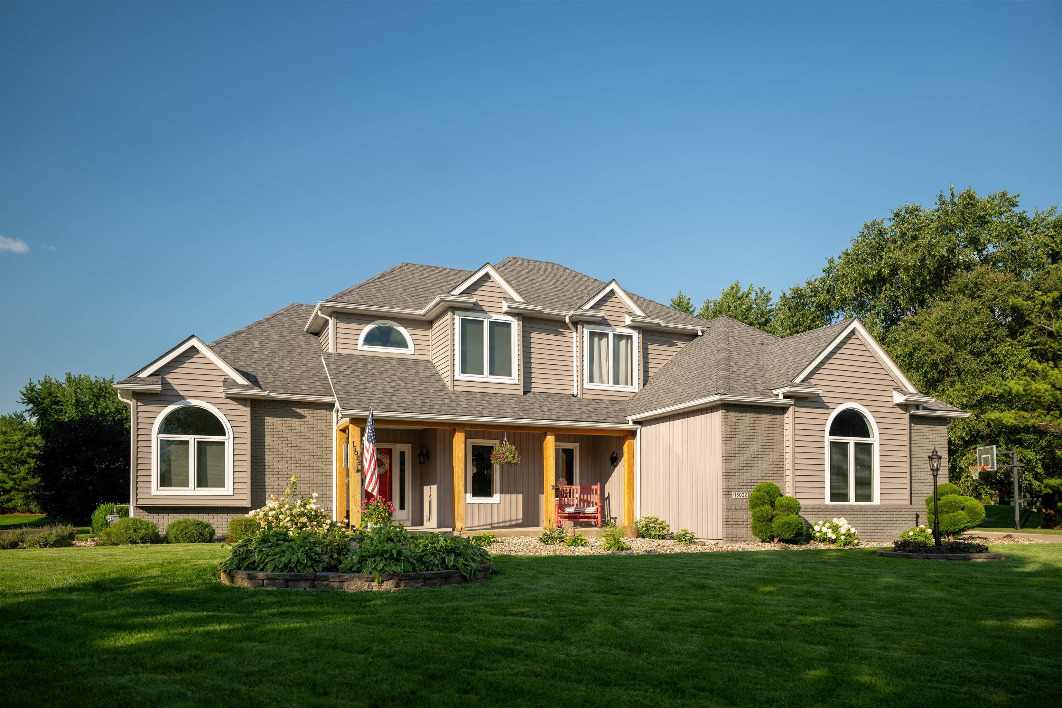
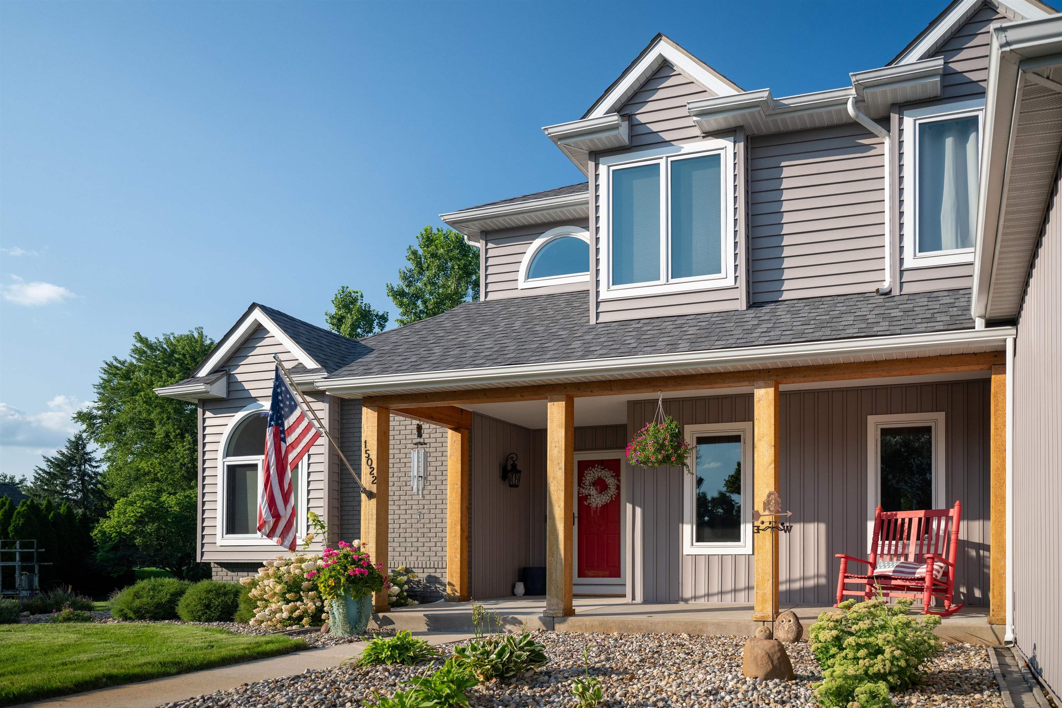
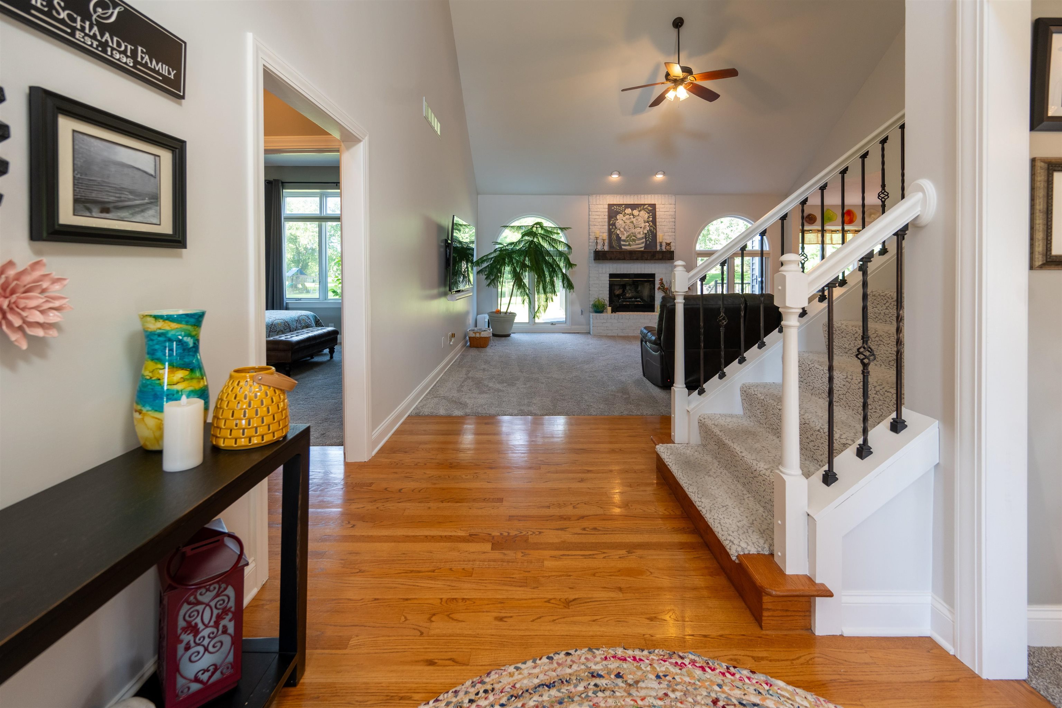
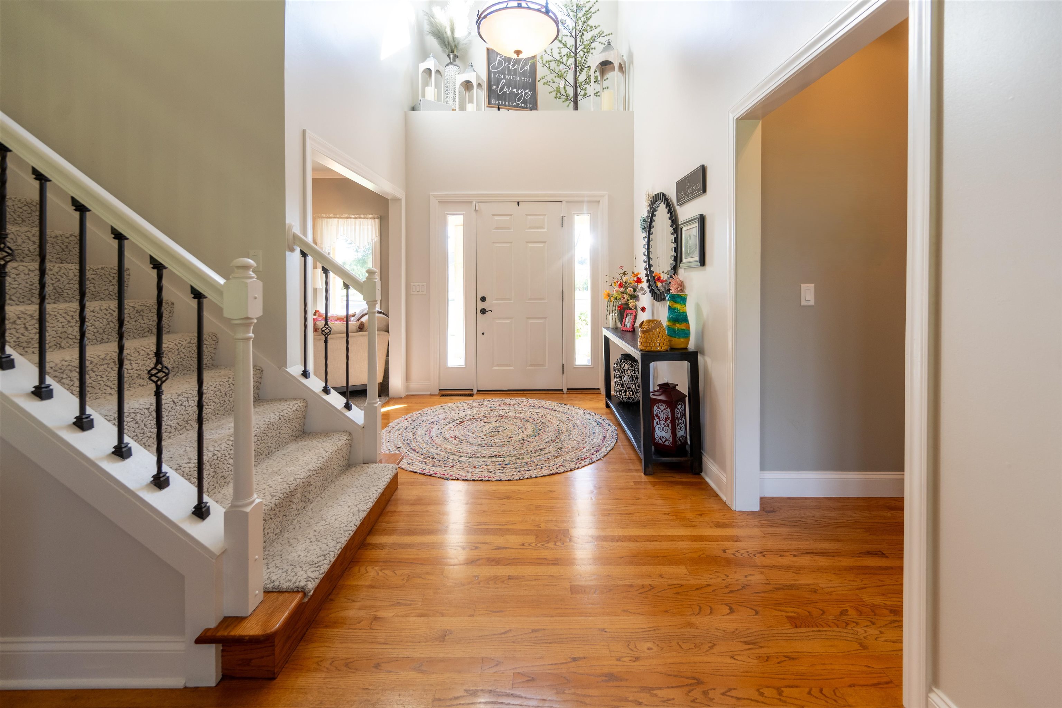
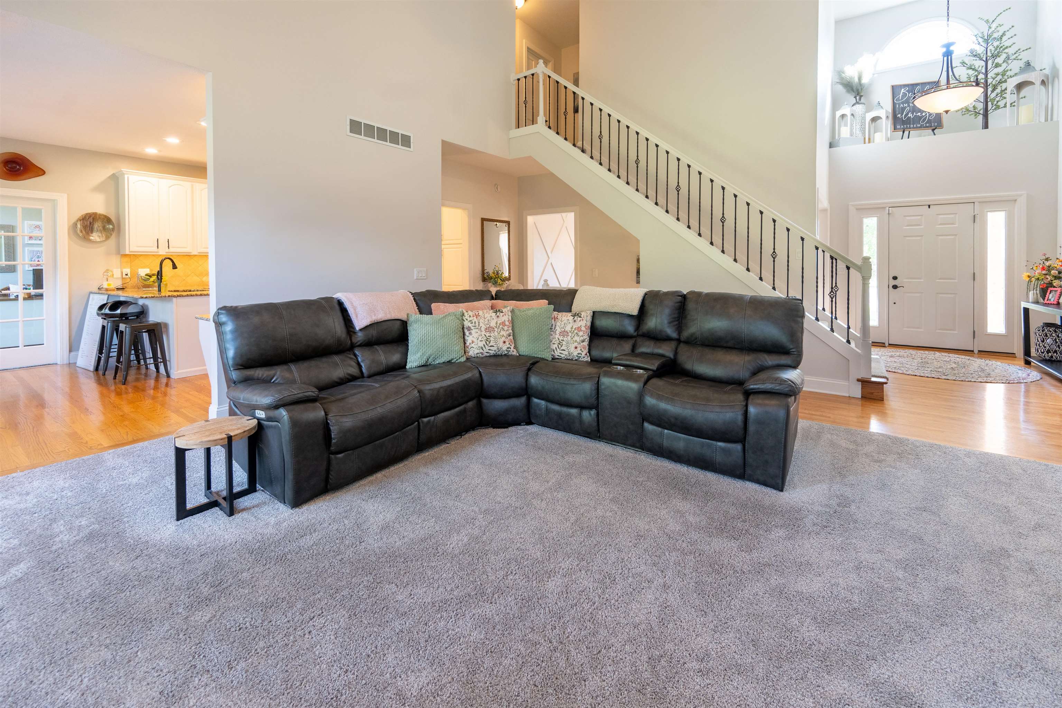
Start Showing Date: 10/16/2026 OPEN HOUSE FRIDAY 5:30-7PM A cul-de-sac setting, a spacious lot, and inviting spaces for gathering make this Waterford Green home stand out. Situated on approximately .75 acre in PHM school district, this home pairs a main-level primary suite with generous living space and extensive updates. A two-story foyer welcomes you inside, where hardwood floors lead to a light-filled great room with soaring ceilings and a fireplace. The kitchen features white cabinetry, granite countertops, breakfast bar seating, and an adjoining dining area overlooking the backyard. The main-level primary suite offers a feature wall and updated bath vanity, both added in 2024, along with dual sinks and a soaking tub. Three upstairs bedrooms provide room to spread out, while the upstairs bathroom received a new vanity and toilet in 2023. A dedicated main-level office features built-ins added in 2024, and the laundry room offers updated flooring and cabinetry from 2025. All carpeting was replaced in 2023, with interior trim and paint updated throughout in 2021. A complete basement renovation in 2021 created an impressive lower level with a spacious recreation area, full kitchen setup with island seating, a fifth bedroom, a full bath with a tiled shower, and additional space for guests, hobbies, or workouts. Outside, the expansive deck, updated in 2024, and gazebo create an inviting spot for summer dinners and relaxed evenings overlooking the broad backyard. Unwind in the hot tub and enjoy the space to relax. An attached three-car side-load garage with epoxy flooring added in 2021 completes the package in an established neighborhood near walking trails, shopping, and dining.

$4,656/mo

Est. mortgage payment based on a $699,900 home price.

All estimates are provided by Luxury Presence for informational purposes only. Actual amounts may vary.

Additional information

MLS® ID
202642256

Interior Features

Bedrooms
5
Bathrooms
4
Fireplace
Yes
Cooling
Yes
Heating
Yes
Basement
Yes

Exterior Features

Lot Size
0.87 Acres

Other Property Details

Taxes
$5,093
Tax Frequency
Annually
Association Fee Frequency
Yearly
Garage
Yes
MLS provider logo

Listings courtesy of Indiana Regional MLS as distributed by MLS GRID 

All information deemed reliable but not guaranteed and should be independently verified. All properties are subject to prior sale, change or withdrawal. Neither listing broker(s) nor @properties Evansville shall be responsible for any typographical errors, misinformation, misprints and shall be held totally harmless. Properties displayed may be listed or sold by various participants in the MLS. 

Based on information submitted to the MLS GRID as of 10/15/2026. All data is obtained from various sources and may not have been verified by broker or MLS GRID. Supplied Open House Information is subject to change without notice. All information should be independently reviewed and verified for accuracy. Properties may or may not be listed by the office/agent presenting the information.

IDX information is provided exclusively for consumers’ personal noncommercial use, that it may not be used for any purpose other than to identify prospective properties consumers may be interested in purchasing, that the data is deemed reliable but is not guaranteed by MLS GRID, and that the use of the MLS GRID data may be subject to an end user license agreement prescribed by IRMLS as amended from time to time. 

©2026 Indiana Regional MLS. All rights reserved.

Data last updated 6:17 PM UTC, 10/15/2026

DMCA Notice


Powered by Luxury Presence
