Property photo 1
Property photo 2
Property photo 3
Property photo 4
Property photo 5
Courtesy of CENTURY 21 Bradley Realty, Inc, Leandra Lee, Cell: 260-705-4479
4 Beds
3 Baths
2,827 sqft

$439,900

4717 Old Mill Road, Fort Wayne IN, 46807-2925

Built in1930
Property size2,827 sqft
Property typeResidential

Overview

Coming soon

Listed Coming Soon

Updated 36h ago

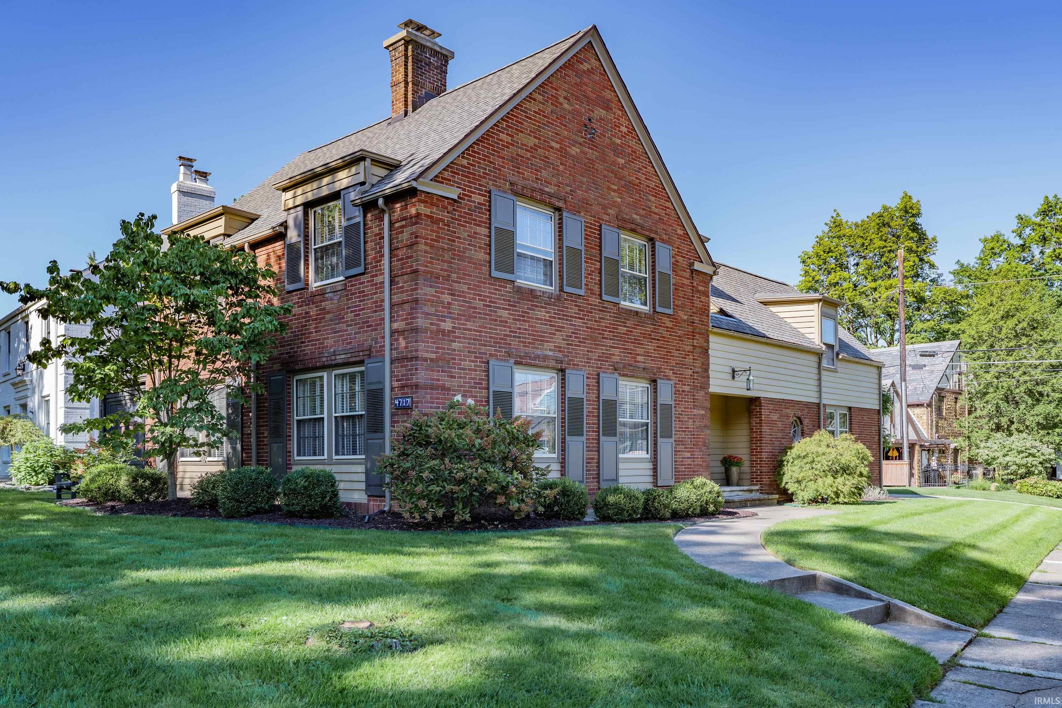
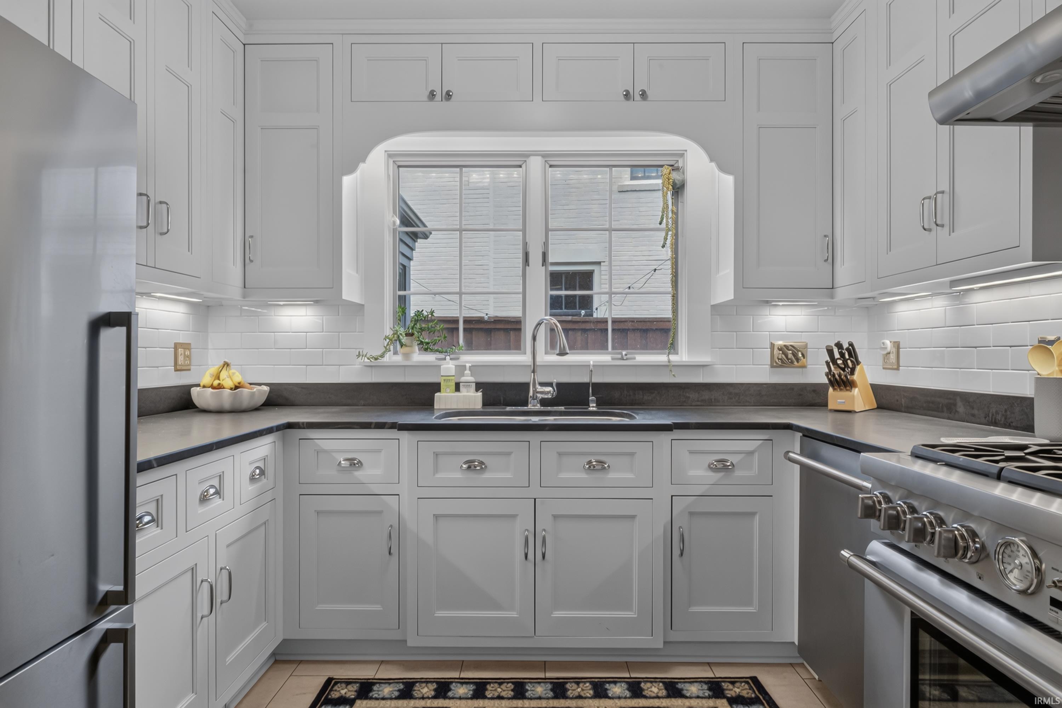
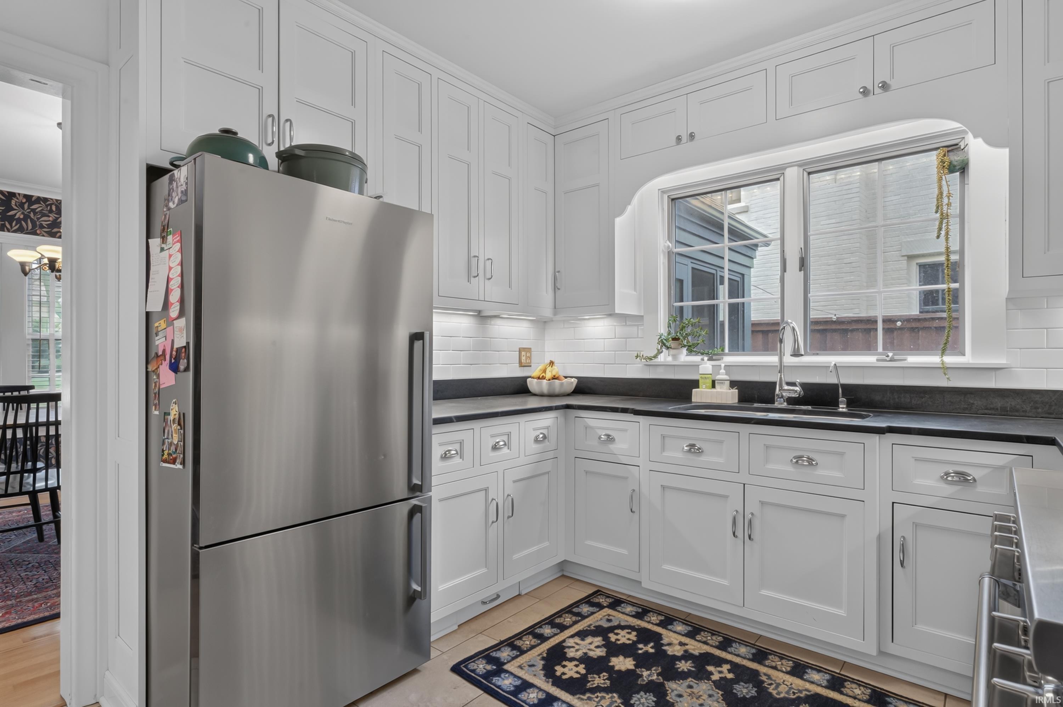
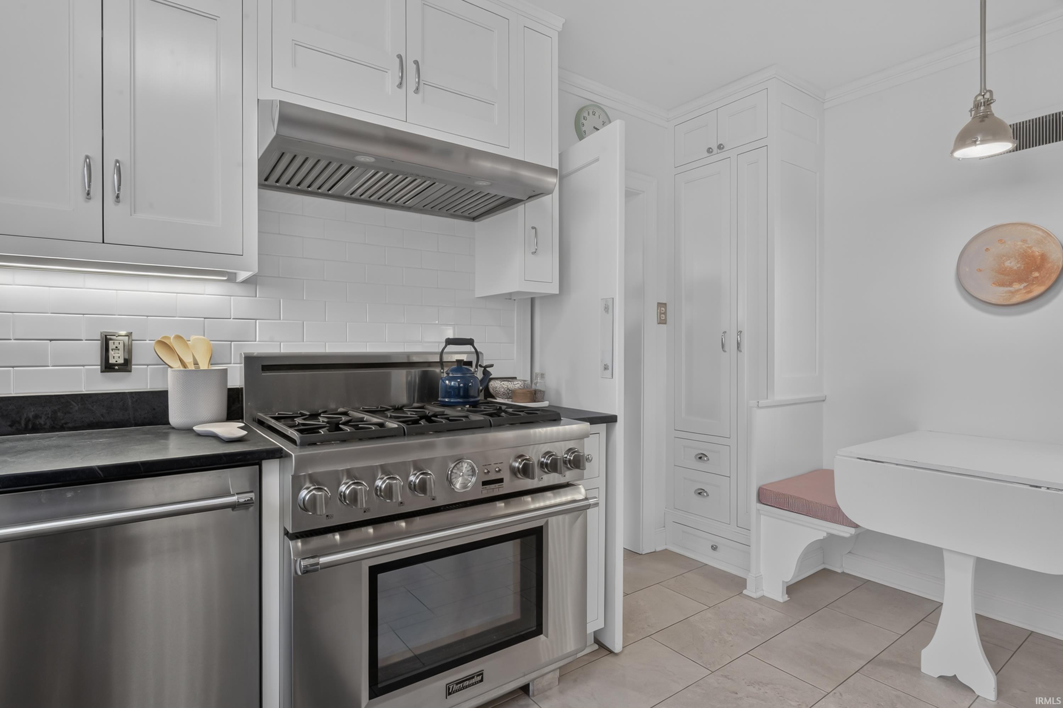
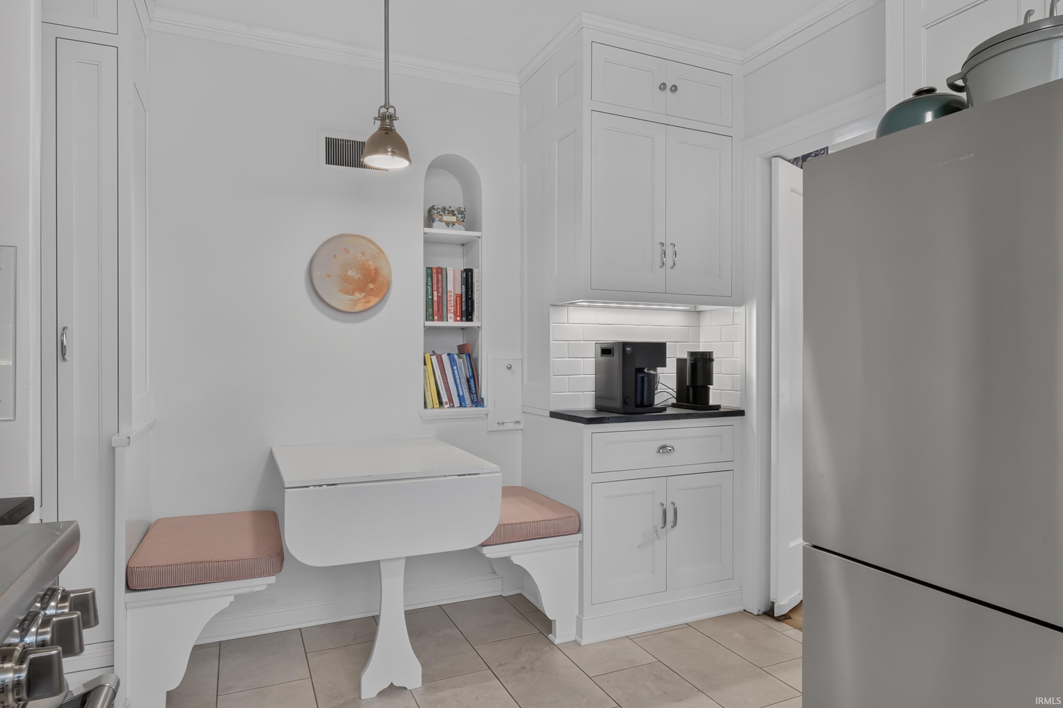
Start Showing Date: 10/16/2026 Welcome to 4717 Old Mill Road, a beautifully maintained historic home situated on a picturesque corner lot along one of Southwood Park's most desirable streets. Thoughtfully updated while preserving its timeless character, this four-bedroom home offers an exceptional blend of historic charm, modern luxury, and quality craftsmanship.***The completely remodeled kitchen features stunning custom inset cabinetry, soapstone countertops, luxury appliances, and a charming breakfast nook. A newly designed main-level mudroom offers custom cabinetry, built-in lockers, abundant storage, and bench seating. Upstairs, you'll find four bedrooms, including a primary suite with a private ensuite bathroom, along with a second full bathroom. Both upstairs bathrooms have been beautifully remodeled with tiled surrounds.***The basement provides additional flexible living space, ideal for a hobby room, recreation area, or home retreat. Outside, an inviting screened-in porch overlooks the beautifully landscaped, private backyard, creating a peaceful setting for relaxing or entertaining.***Throughout the home, beautiful hardwood floors, French doors, original hardware, and rich woodwork showcase its timeless architectural character. Custom built-ins and cabinetry in the living room, hallway, and upstairs playroom add both charm and functionality, reflecting the thoughtful attention to detail found throughout.***With its prominent corner-lot setting, beautifully executed renovations, and preserved historic details, this exceptional property offers a rare opportunity to enjoy the character and charm of one of Fort Wayne's most beloved neighborhoods.***

$2,927/mo

Est. mortgage payment based on a $439,900 home price.

All estimates are provided by Luxury Presence for informational purposes only. Actual amounts may vary.

Additional information

MLS® ID
202642225

Interior Features

Bedrooms
4
Bathrooms
3
Fireplace
Yes
Cooling
Yes
Heating
Yes
Basement
Yes

Exterior Features

Lot Size
0.23 Acres

Other Property Details

Taxes
$3,110
Tax Frequency
Annually
Garage
Yes
MLS provider logo

Listings courtesy of Indiana Regional MLS as distributed by MLS GRID 

All information deemed reliable but not guaranteed and should be independently verified. All properties are subject to prior sale, change or withdrawal. Neither listing broker(s) nor @properties Evansville shall be responsible for any typographical errors, misinformation, misprints and shall be held totally harmless. Properties displayed may be listed or sold by various participants in the MLS. 

Based on information submitted to the MLS GRID as of 10/14/2026. All data is obtained from various sources and may not have been verified by broker or MLS GRID. Supplied Open House Information is subject to change without notice. All information should be independently reviewed and verified for accuracy. Properties may or may not be listed by the office/agent presenting the information.

IDX information is provided exclusively for consumers’ personal noncommercial use, that it may not be used for any purpose other than to identify prospective properties consumers may be interested in purchasing, that the data is deemed reliable but is not guaranteed by the MLS, and that the use of the MLS data may be subject to an end user license agreement prescribed by IRMLS as amended from time to time. 

©2026 Indiana Regional MLS. All rights reserved.

Data last updated 2:02 AM UTC, 10/14/2026

DMCA Notice


Powered by Luxury Presence
