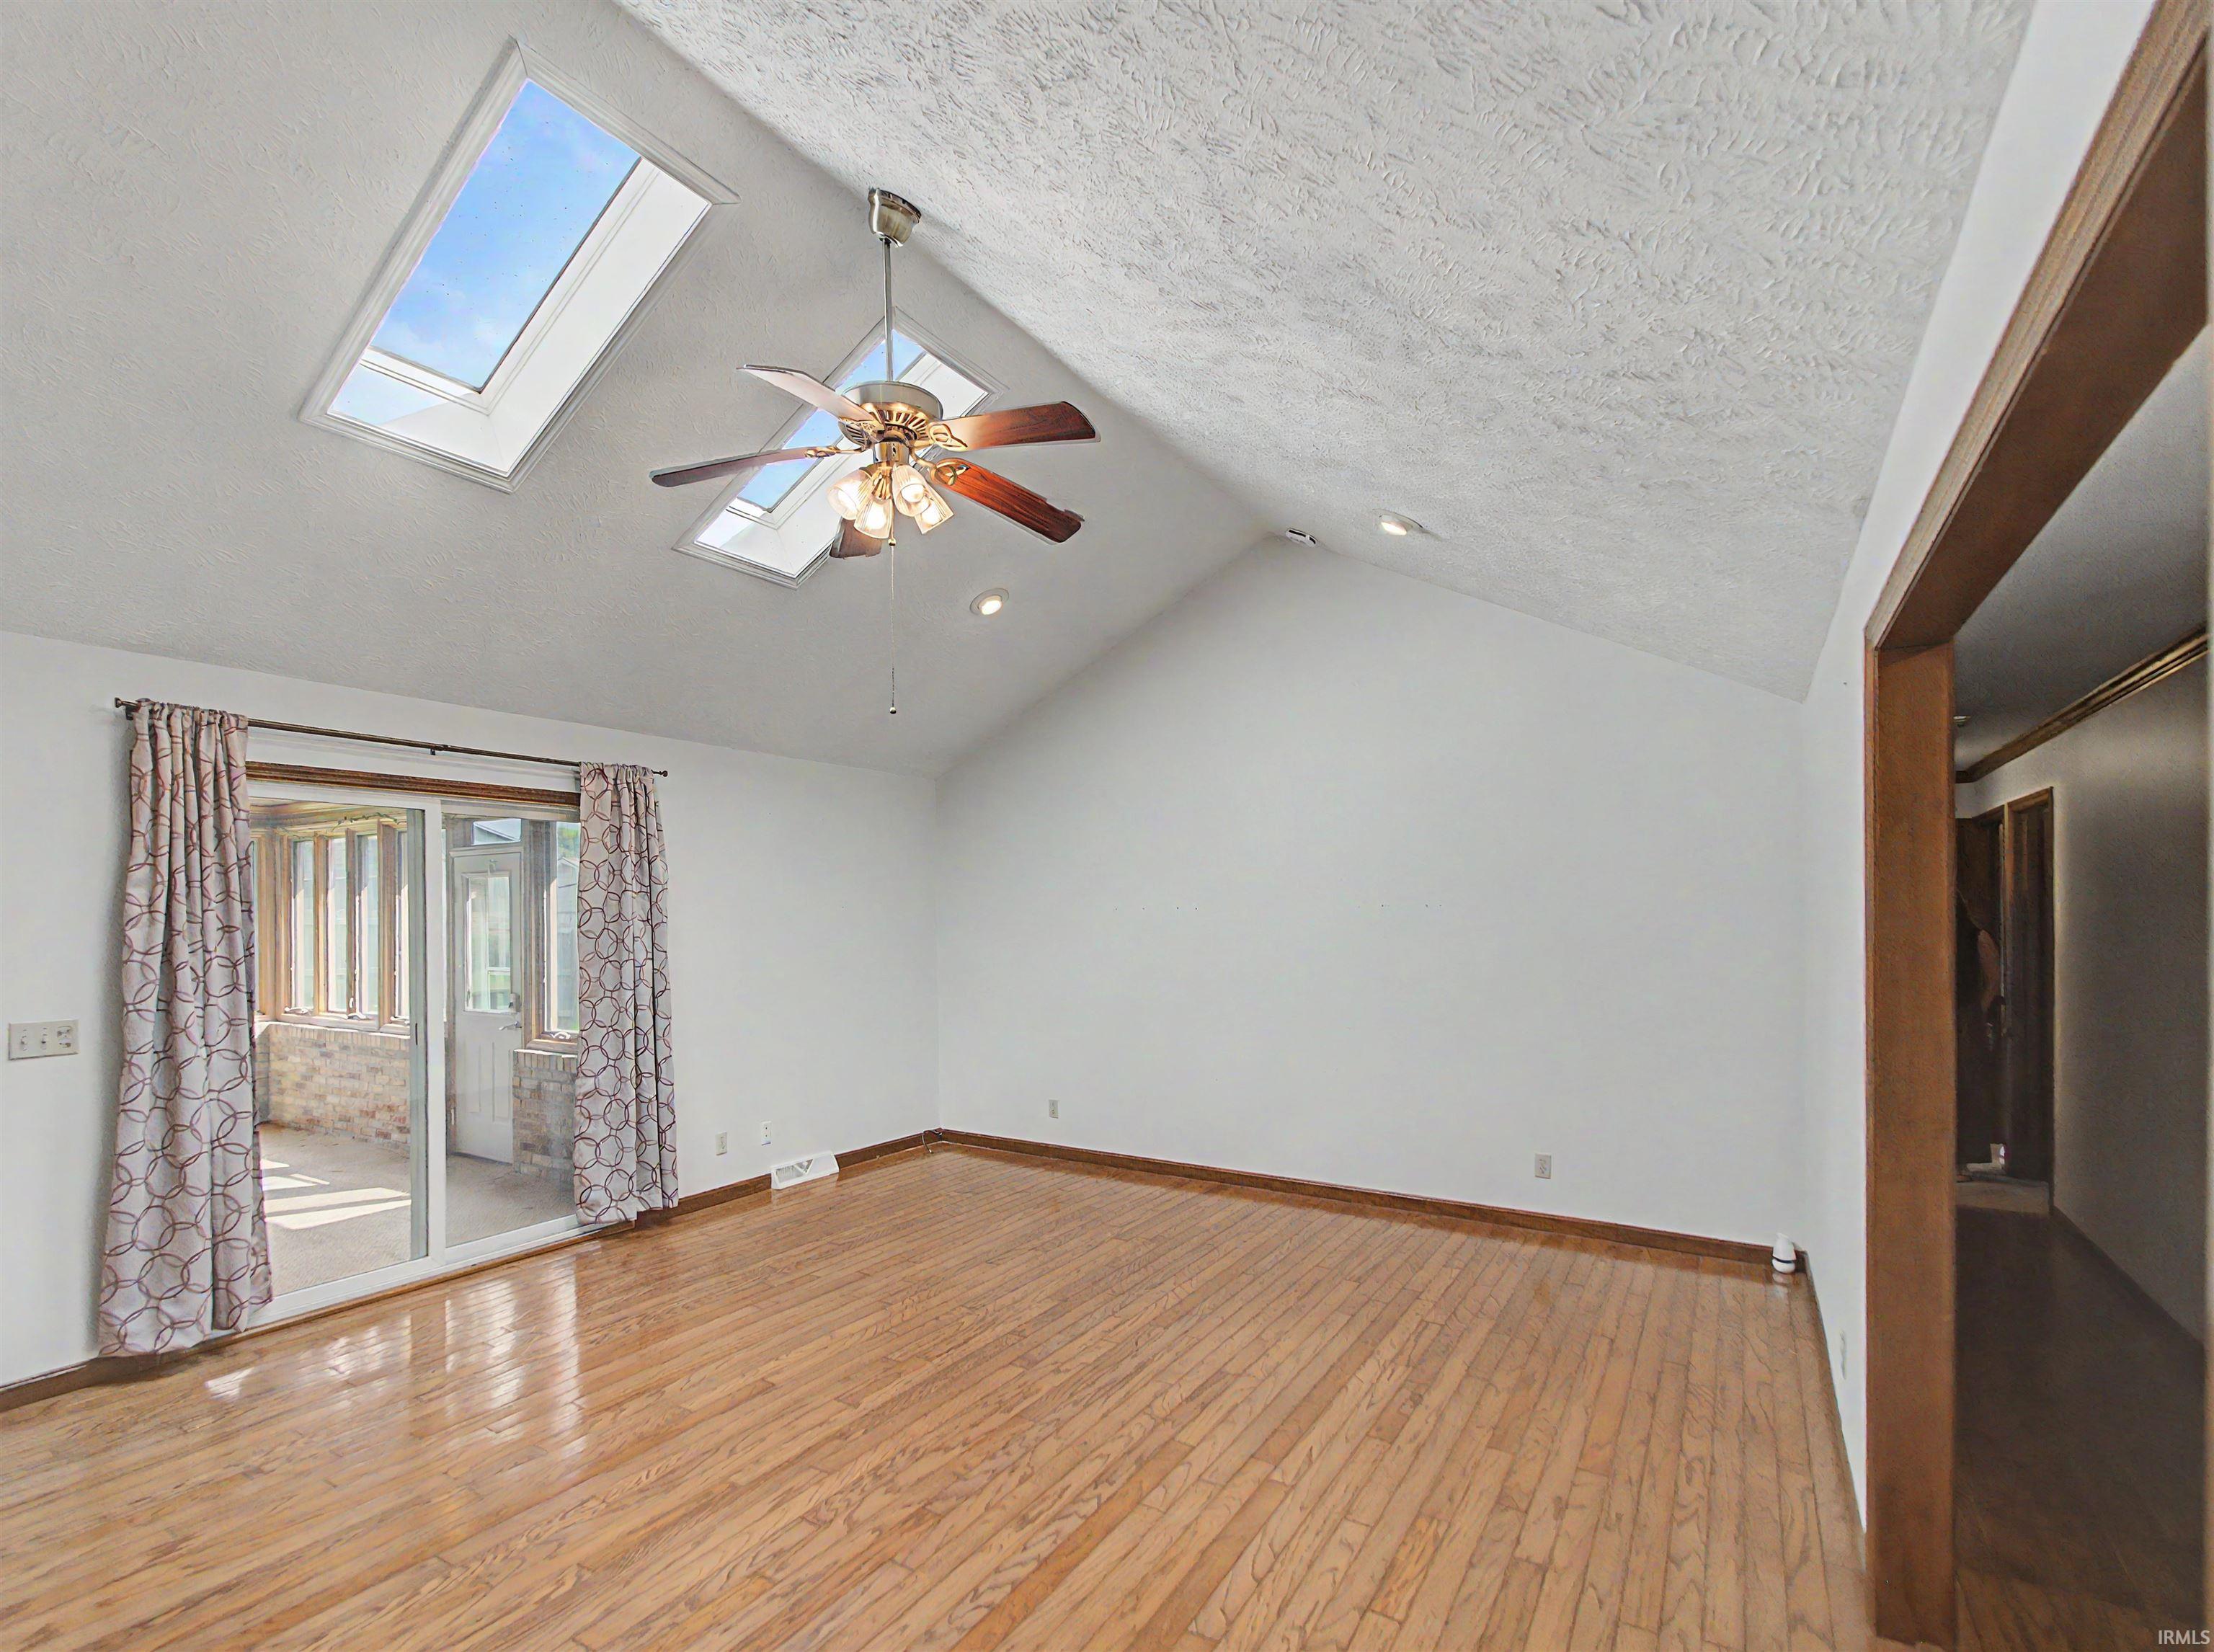
Property photo 1
Property photo 2
Property photo 3
Property photo 4
Property photo 5
Courtesy of F.C. TUCKER EMGE, Paige Robinson, Office: 812-426-9020
3 Beds
3 Baths
2,078 sqft

$324,999

2009 Greenbrier Drive, Mount Vernon IN, 47620

Price per sqft$156.40
Built in1985
Property size2,078 sqft
Property typeResidential

Overview

Active

Updated 5 days ago

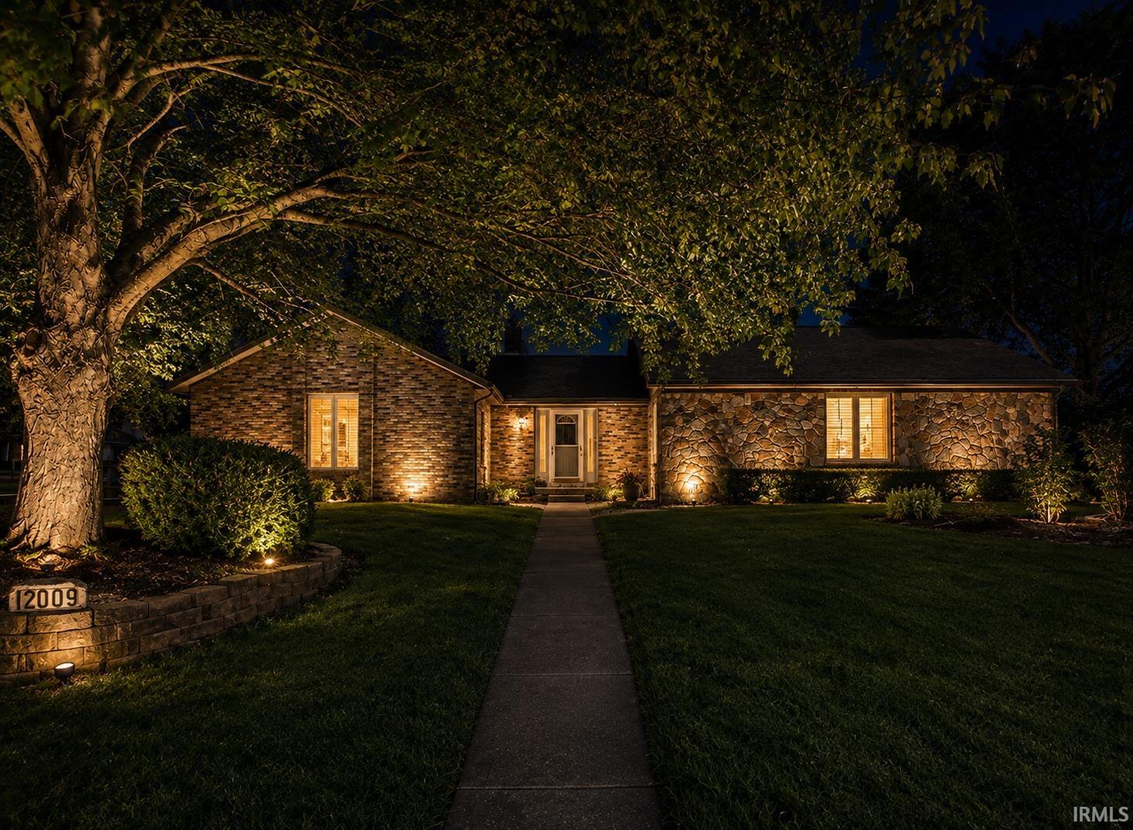
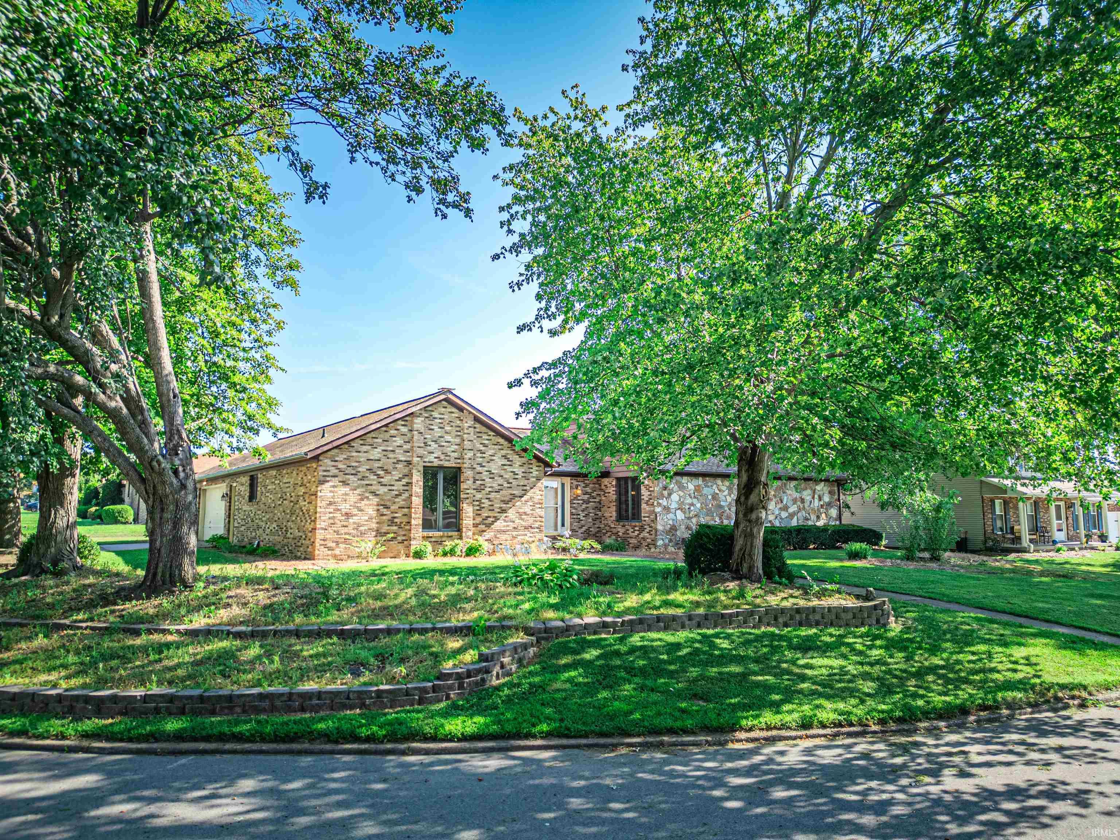
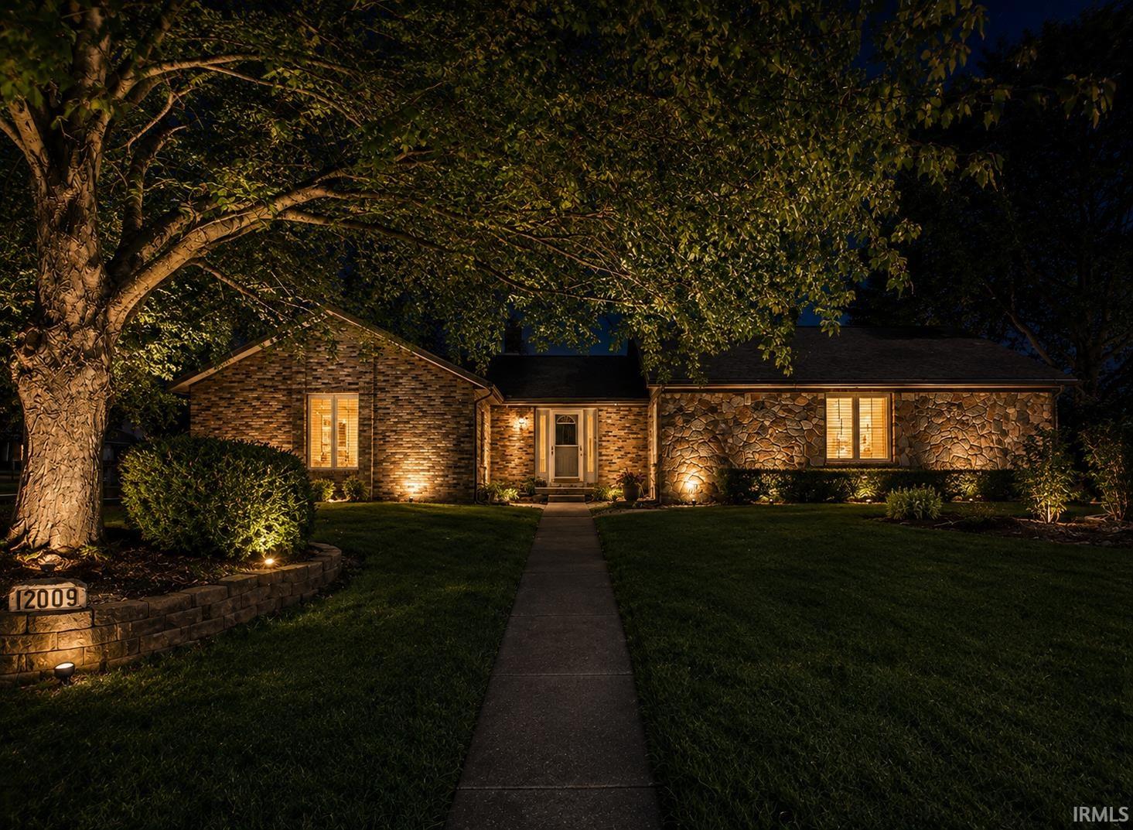
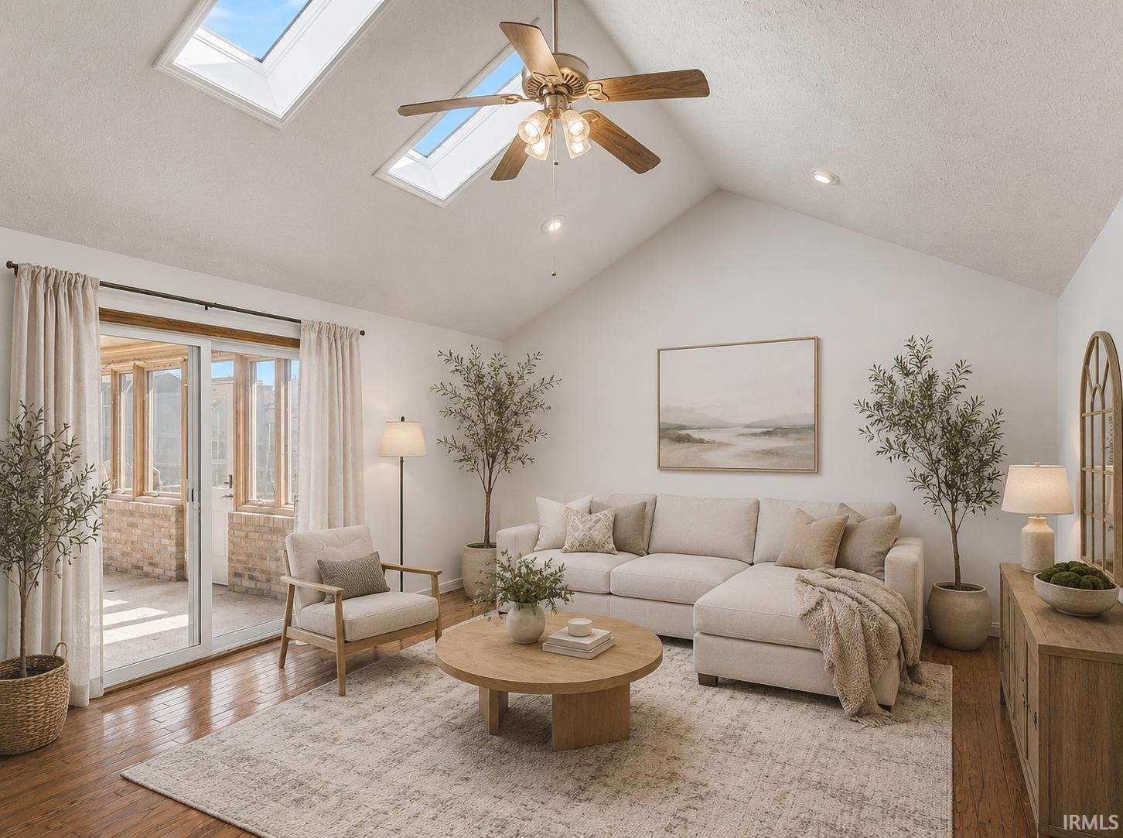
Immediate possession! Welcome to Country Club Estates, this beautiful brick home offers 3 bedrooms and 2.5 bathrooms, a dedicated home office, a sunroom, an eat-in kitchen with a sizable island, a 2.5 car garage and a fenced in backyard. The home's charming curb appeal welcomes you, highlighted by it's beautiful multi-colored brick and stone exterior. Through the front door, you step into an inviting foyer area that leads you into the living space. You will notice the floor to ceiling fireplace and tall vaulted ceilings with two skylights, which provide natural lighting throughout the room. Lots of your time will be spent in the oversized sunroom, an addition to the home that features views to the backyard, a sliding glass door and large windows! The open concept kitchen is perfectly designed for everyday living and entertaining, boasting a large island, a bright dining room and a walk in pantry for added convenience and storage. Off of the dining area, the private office provides a quiet and functional workspace with access to the main living areas. The layout of this home is desirable because it offers privacy and separation between entertaining spaces and sleeping areas. There are two spacious bedrooms with plenty of closet space and they share a full bathroom with a tub/shower combo. The private master suite offers generous space and a beautifully renovated ensuite bathroom. The laundry is located conveniently at the end of the hall in between all 3 bedrooms. Don't miss out on this lovely, clean home, only minutes away from Western Hills Country Club! Virtual staging used in some photos.

$2,162/mo

Est. mortgage payment based on a $324,999 home price.

All estimates are provided by Luxury Presence for informational purposes only. Actual amounts may vary.

Additional information

MLS® ID
202630970

Interior Features

Bedrooms
3
Bathrooms
3
Fireplace
Yes
Cooling
Yes
Heating
Yes
Basement
No

Exterior Features

Lot Size
0.31 Acres

Other Property Details

Taxes
$2,232
Tax Frequency
Annually
Garage
Yes
MLS provider logo

Listings courtesy of Indiana Regional MLS as distributed by MLS GRID 

All information deemed reliable but not guaranteed and should be independently verified. All properties are subject to prior sale, change or withdrawal. Neither listing broker(s) nor @properties Evansville shall be responsible for any typographical errors, misinformation, misprints and shall be held totally harmless. Properties displayed may be listed or sold by various participants in the MLS. 

Based on information submitted to the MLS GRID as of 9/17/2026. All data is obtained from various sources and may not have been verified by broker or MLS GRID. Supplied Open House Information is subject to change without notice. All information should be independently reviewed and verified for accuracy. Properties may or may not be listed by the office/agent presenting the information.

IDX information is provided exclusively for consumers’ personal noncommercial use, that it may not be used for any purpose other than to identify prospective properties consumers may be interested in purchasing, that the data is deemed reliable but is not guaranteed by the MLS, and that the use of the MLS data may be subject to an end user license agreement prescribed by IRMLS as amended from time to time. 

©2026 Indiana Regional MLS. All rights reserved.

Data last updated 5:09 AM UTC, 9/17/2026

DMCA Notice


Powered by Luxury Presence

