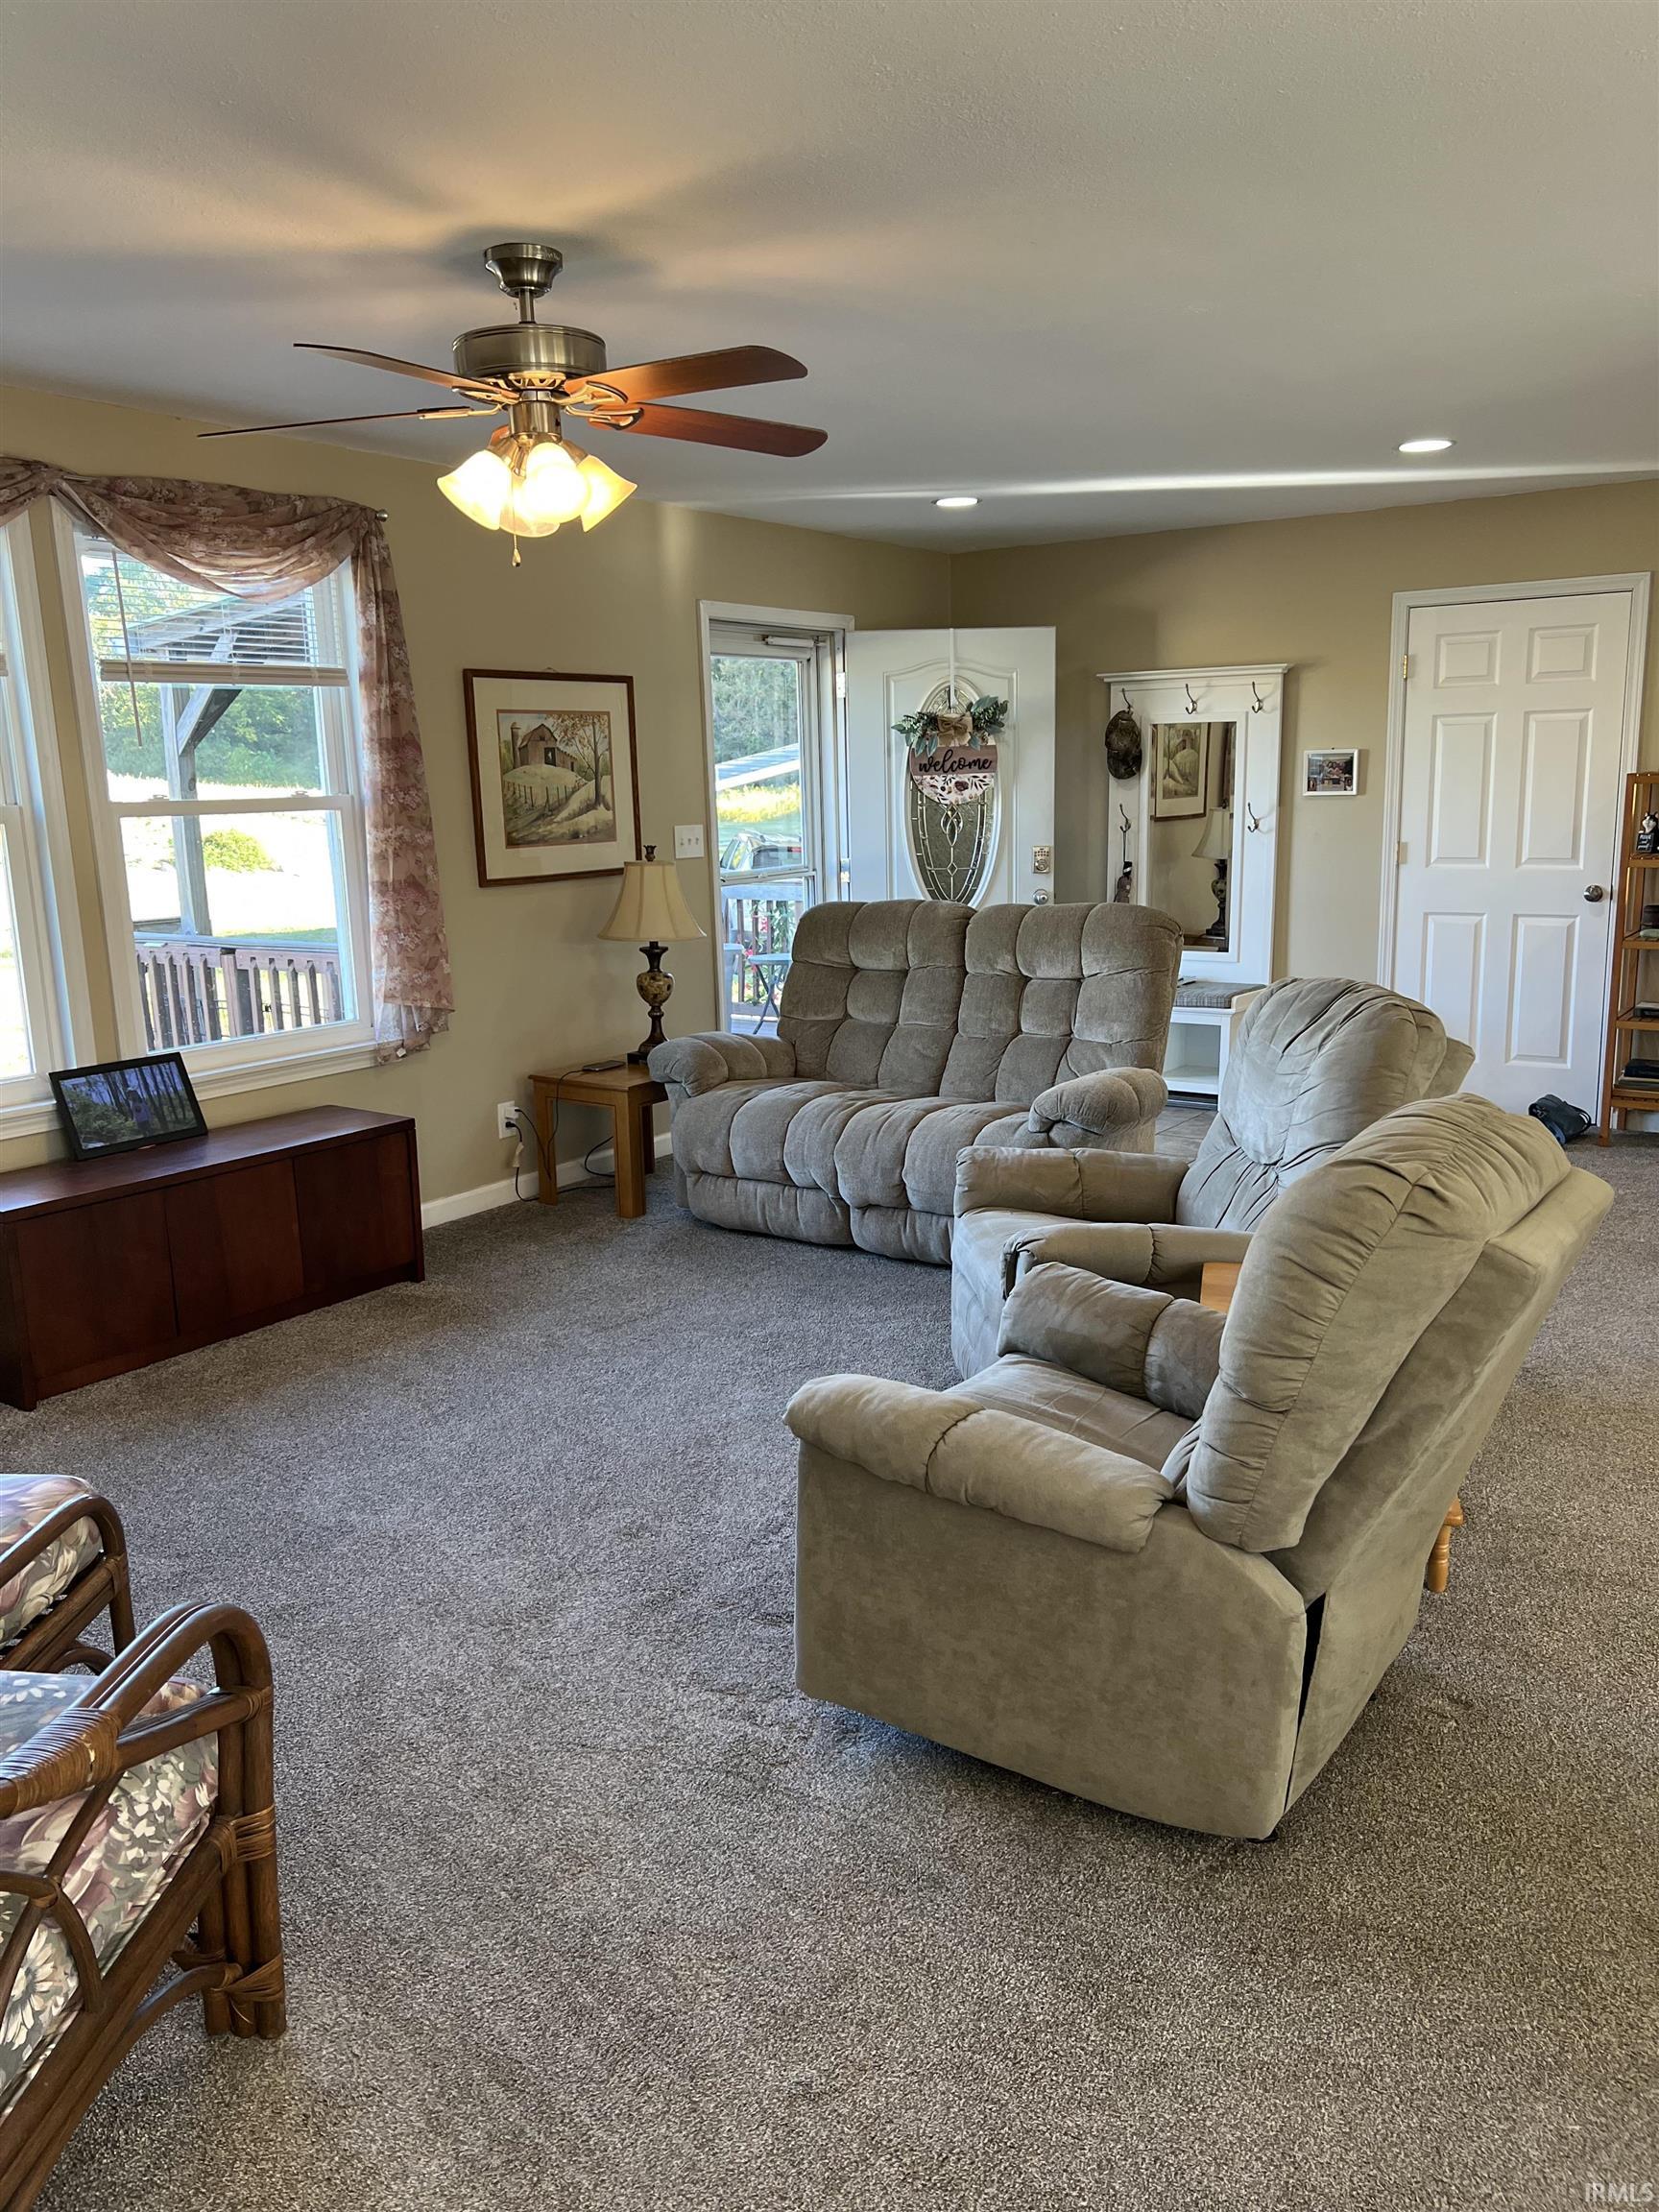
Property photo 1
Property photo 2
Property photo 3
Property photo 4
Property photo 5
Courtesy of KELLER WILLIAMS CAPITAL REALTY, Charles Butler, Cell: 812-430-1708
3 Beds
2 Baths
1,980 sqft

$479,900

4700 Calico Drive, Mount Vernon IN, 47620

Built in2011
Property size1,980 sqft
Property typeResidential

Overview

Active

Updated 19h ago

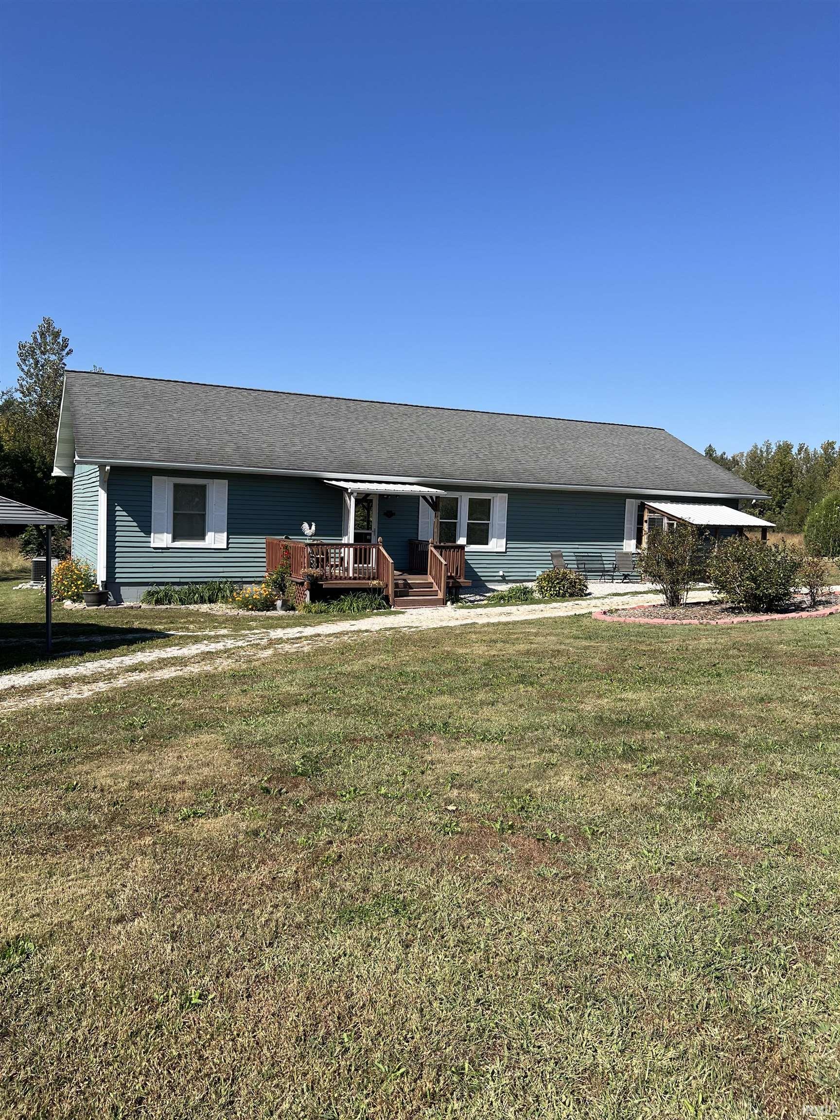
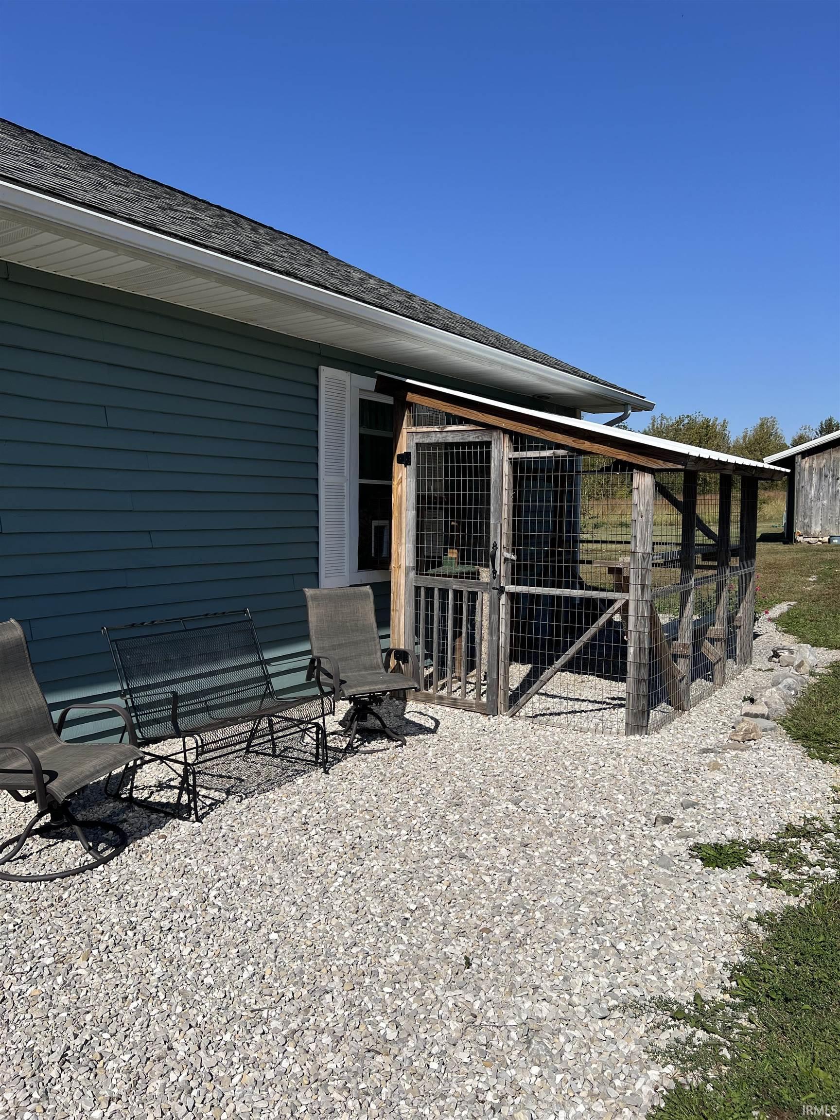
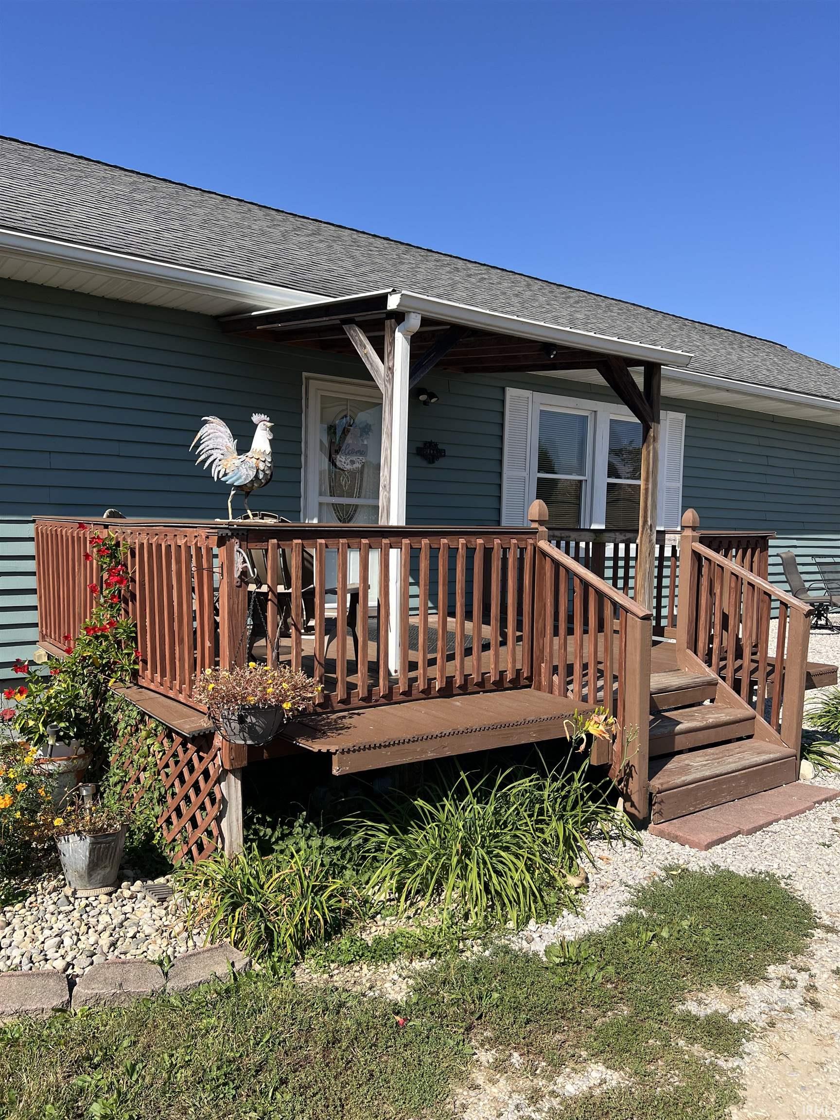
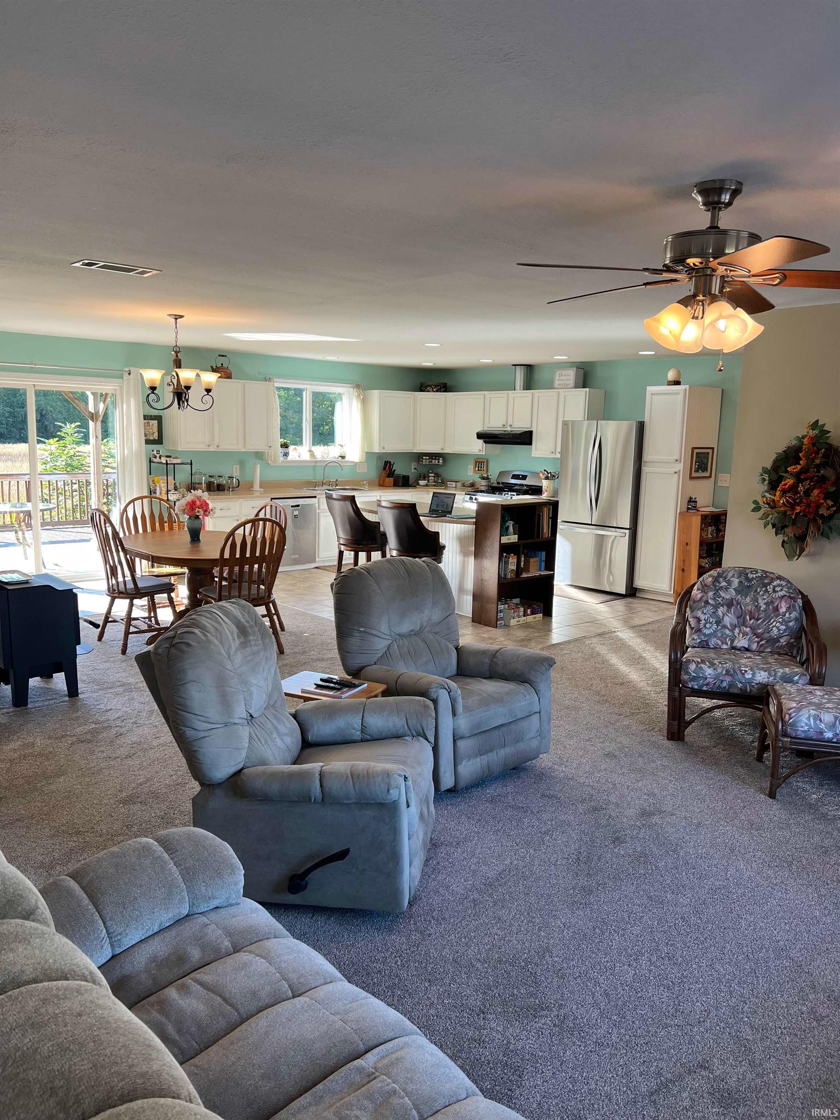
Rare find! Stick-built home with14+/- acres! Attention Homesteaders or those searching for a private secluded paradise! Nature's beauty abounds in this gorgeous property surrounded by wooded borders with creeks, offering plenty of private trails to explore! The lake located near the entrance of the Jamestown subdivision may be enjoyed by all of the residents. The homesite is surrounded by open rolling pasture land with tillable acreage. Also suitable for a horse pasture. Enjoy beautiful sunsets and the serene views while relaxing on your spacious adjoining rear deck patio equipped with composite flooring and Coolaroo Sun Shade. Tulip Poplar wood compliments the exterior of the home and barn. Plenty of energy efficient windows invite an abundance of natural light inside this split floor plan/open concept home. The large kitchen is equipped with plenty of cabinets, counter space and island, perfect for entertaining! Outside, you will find blackberry and blueberry bushes, fig, apple, and peach trees! How about a Safe Shed tornado shelter? Check! The large barn with porch and lean-to, offers workshop space, storage, potential animal shelter, plus room for multiple toys! The crawl space is sure to impress as well. You will be astounded by the many obvious ways this property has been lovingly and meticulously cared for. So many intriguing details earn this property a true delight to behold. Chickens are optional. And what is a Catio? Come see the cuteness for yourself! Don't miss out on this one-of-a-kind secluded piece of paradise with your own private driveway, yet not far from town.

$3,193/mo

Est. mortgage payment based on a $479,900 home price.

All estimates are provided by Luxury Presence for informational purposes only. Actual amounts may vary.

Additional information

MLS® ID
202642353

Interior Features

Bedrooms
3
Bathrooms
2
Cooling
Yes
Heating
Yes
Basement
No

Exterior Features

Lot Size
14.16 Acres

Other Property Details

Taxes
$1,563
Tax Frequency
Annually
Garage
Yes
MLS provider logo

Listings courtesy of Indiana Regional MLS as distributed by MLS GRID 

All information deemed reliable but not guaranteed and should be independently verified. All properties are subject to prior sale, change or withdrawal. Neither listing broker(s) nor @properties Evansville shall be responsible for any typographical errors, misinformation, misprints and shall be held totally harmless. Properties displayed may be listed or sold by various participants in the MLS. 

Based on information submitted to the MLS GRID as of 10/15/2026. All data is obtained from various sources and may not have been verified by broker or MLS GRID. Supplied Open House Information is subject to change without notice. All information should be independently reviewed and verified for accuracy. Properties may or may not be listed by the office/agent presenting the information.

IDX information is provided exclusively for consumers’ personal noncommercial use, that it may not be used for any purpose other than to identify prospective properties consumers may be interested in purchasing, that the data is deemed reliable but is not guaranteed by MLS GRID, and that the use of the MLS GRID data may be subject to an end user license agreement prescribed by IRMLS as amended from time to time. 

©2026 Indiana Regional MLS. All rights reserved.

Data last updated 4:04 AM UTC, 10/15/2026

DMCA Notice


Powered by Luxury Presence
