Property photo 1
Property photo 2
Property photo 3
Property photo 4
Property photo 5
Courtesy of ERA FIRST ADVANTAGE REALTY, INC, Janice Miller, Office: 812-858-2400
5 Beds
6 Baths
9,178 sqft

$1,499,000

5622 Victoria Bluffs Drive, Newburgh IN, 47630

Price per sqft$163.33
Built in2007
Property size9,178 sqft
Property typeResidential

Overview

Active

Updated 6 days ago

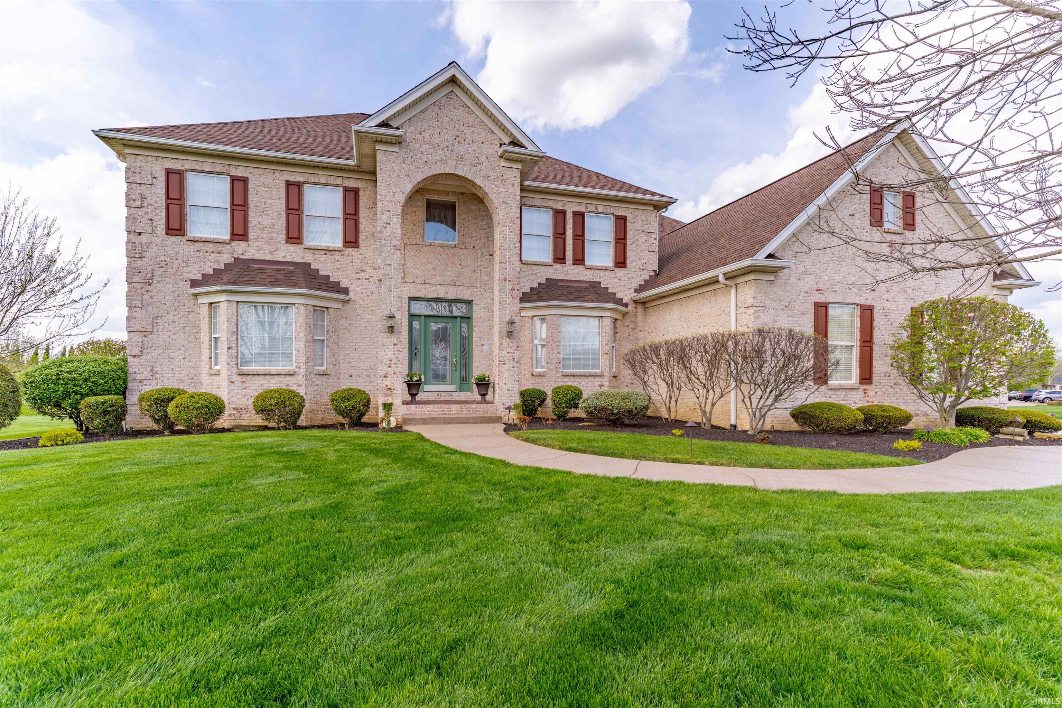
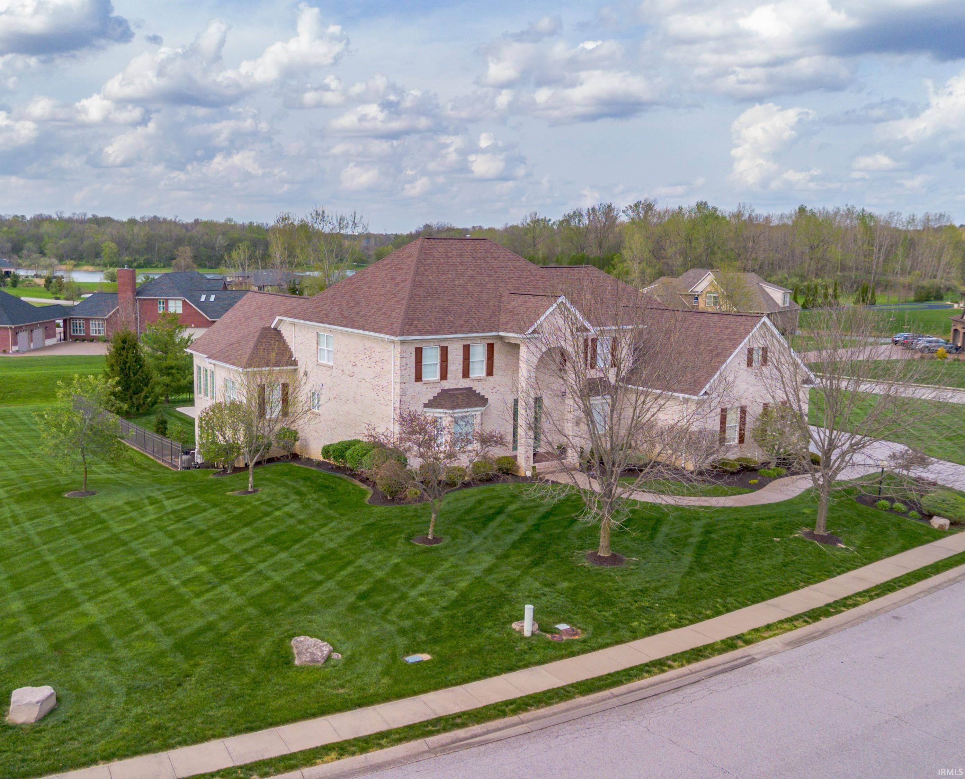
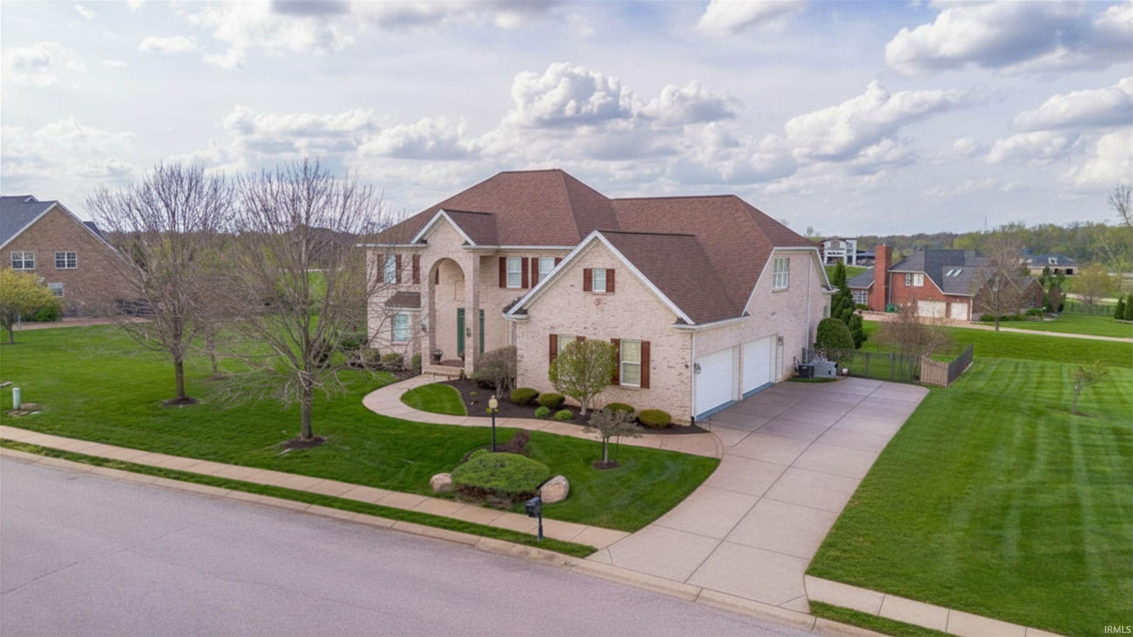
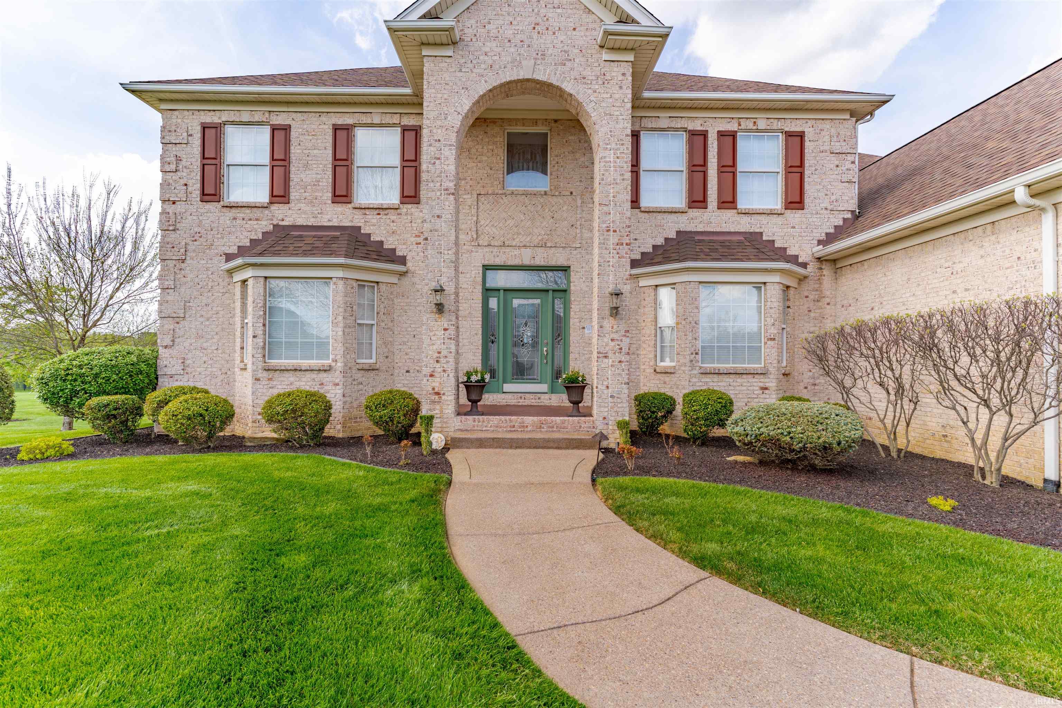
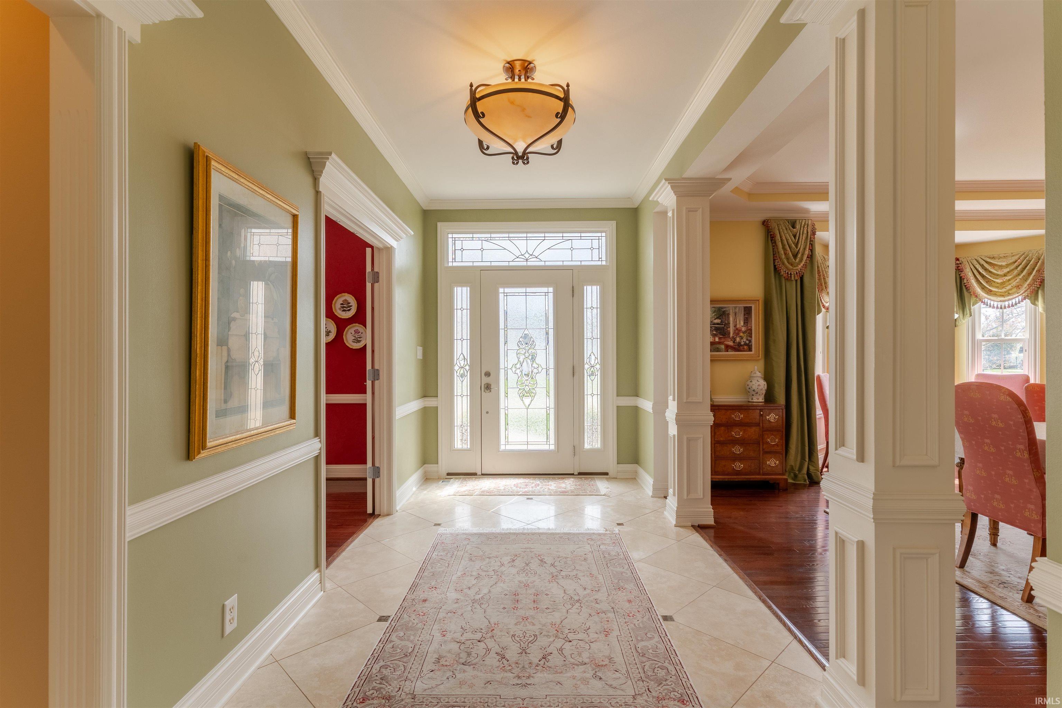
Welcome to this stunning 5-bedroom, 5.5-bath home in Victoria Bluffs, where exceptional design meets everyday comfort. Step inside through the elegant glass front door into a Travertine tiled foyer, where you’re immediately greeted by refined architectural details, including crown molding, decorative columns, rich woodwork, and hardwood floors throughout the main level. To the left, the formal dining room showcases a tray ceiling, wainscoting, and convenient access to the butler’s pantry and kitchen, ideal for entertaining. Nearby, the parlor features French doors and a large picture window, offering a versatile space perfect for a home office or library. The foyer opens into a dramatic living room with a vaulted ceiling, striking chandelier, gas fireplace, and tall arched windows that fill the space with natural light. Overlooking the living room is a casual dining area paired with a cozy sitting nook complete with built-in bench seating and bookshelves. This flows seamlessly into the gourmet kitchen, equipped with an extended breakfast bar, center island, dual sinks, high-end appliances, a walk-in pantry, and a butler’s pantry. A heated and cooled sunroom overlooks the pool area, offering a relaxing retreat year-round. The main level is completed by the expansive owner’s suite, featuring plush carpeting, a double tray ceiling, and a custom walk-in closet with extensive built-ins. The en suite bath includes dual vanities, a soaking tub, and a large walk-in shower. An elevator is conveniently located just off the suite. Upstairs, a spacious landing includes built-in shelving and seating. Three additional bedrooms are located on this level, each with its own en suite bath, including two connected by a Jack and Jill. One oversized bedroom serves as a second owner’s suite with dual vanities, a soaking tub, and a separate walk-in shower. The finished walk-out basement is designed for entertainment, featuring a fully equipped wet bar, hearth room, billiards area, theater room, full bath, and another sunroom. An additional flexible room, currently used as a bedroom, can adapt to your needs. The fifth bedroom includes private backyard access and its own full bath. Outside, enjoy your own private oasis with a spacious patio and an in-ground pool with a slide, all enclosed by a metal fence. This exceptional property is a rare opportunity you won’t want to miss.

$9,973/mo

Est. mortgage payment based on a $1,499,000 home price.

All estimates are provided by Luxury Presence for informational purposes only. Actual amounts may vary.

Additional information

MLS® ID
202611763

Interior Features

Bedrooms
5
Bathrooms
6
Fireplace
Yes
Cooling
Yes
Heating
Yes
Basement
Yes

Exterior Features

Lot Size
0.49 Acres

Other Property Details

Taxes
$11,476
Tax Frequency
Annually
Association Fee Frequency
Yearly
Garage
Yes
MLS provider logo

Listings courtesy of Indiana Regional MLS as distributed by MLS GRID 

All information deemed reliable but not guaranteed and should be independently verified. All properties are subject to prior sale, change or withdrawal. Neither listing broker(s) nor @properties Evansville shall be responsible for any typographical errors, misinformation, misprints and shall be held totally harmless. Properties displayed may be listed or sold by various participants in the MLS. 

Based on information submitted to the MLS GRID as of 9/17/2026. All data is obtained from various sources and may not have been verified by broker or MLS GRID. Supplied Open House Information is subject to change without notice. All information should be independently reviewed and verified for accuracy. Properties may or may not be listed by the office/agent presenting the information.

IDX information is provided exclusively for consumers’ personal noncommercial use, that it may not be used for any purpose other than to identify prospective properties consumers may be interested in purchasing, that the data is deemed reliable but is not guaranteed by the MLS, and that the use of the MLS data may be subject to an end user license agreement prescribed by IRMLS as amended from time to time. 

©2026 Indiana Regional MLS. All rights reserved.

Data last updated 5:08 AM UTC, 9/17/2026

DMCA Notice


Powered by Luxury Presence

