Property photo 1
Property photo 2
Property photo 3
Property photo 4
Property photo 5
Courtesy of Century 21 Scheetz - Bloomington, Abra Clampitt, cell: 812-345-4475
4 Beds
3 Baths
2,700 sqft

$589,000

4045 S Gran Haven Drive, Bloomington IN, 47401

Built in1977
Property size2,700 sqft
Property typeResidential

Overview

Active

Updated 3 weeks ago

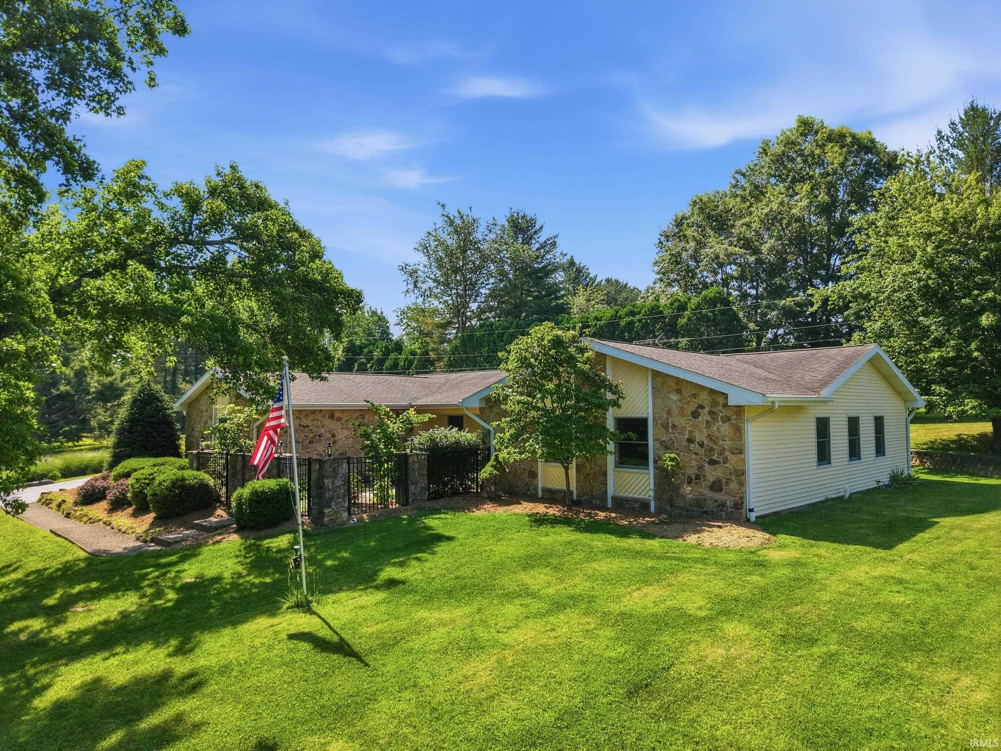
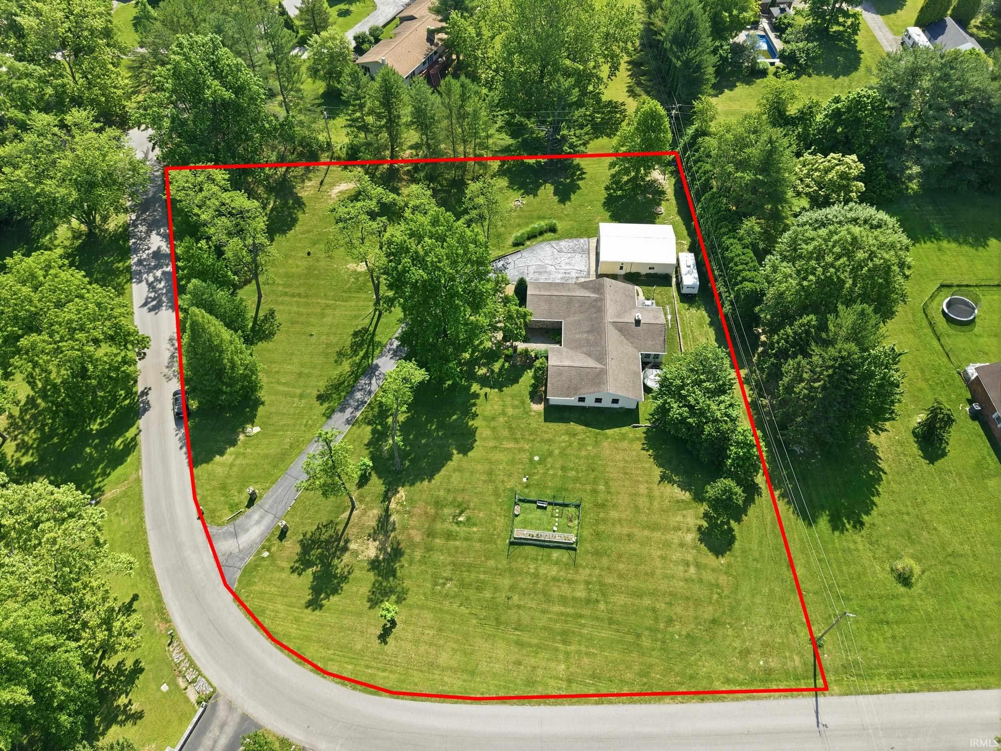
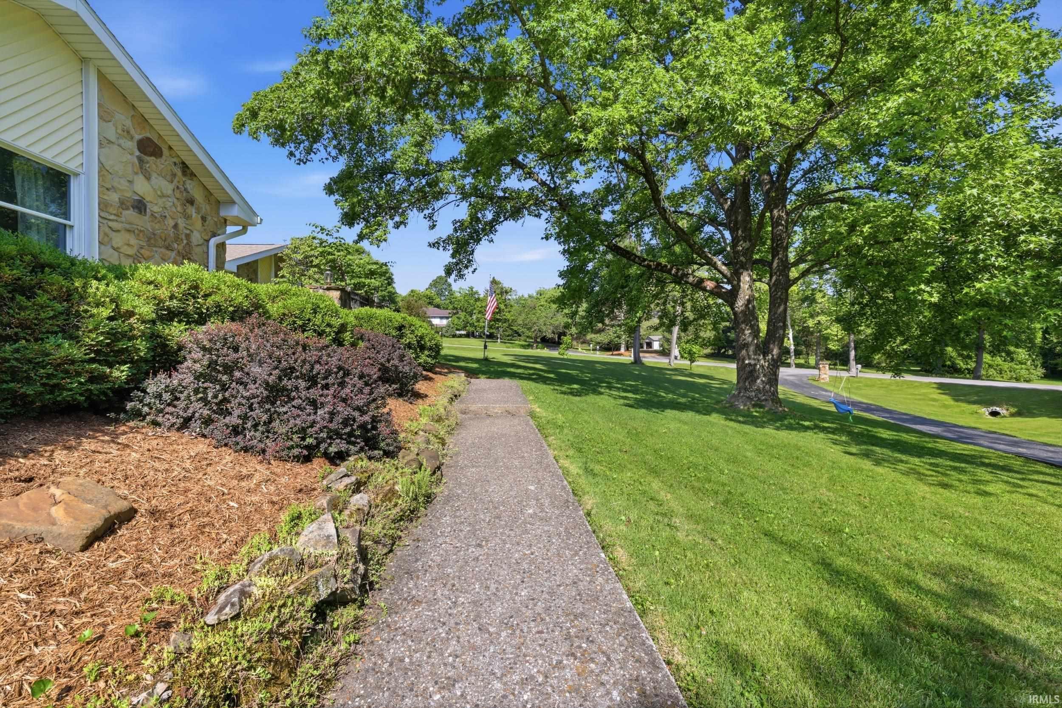
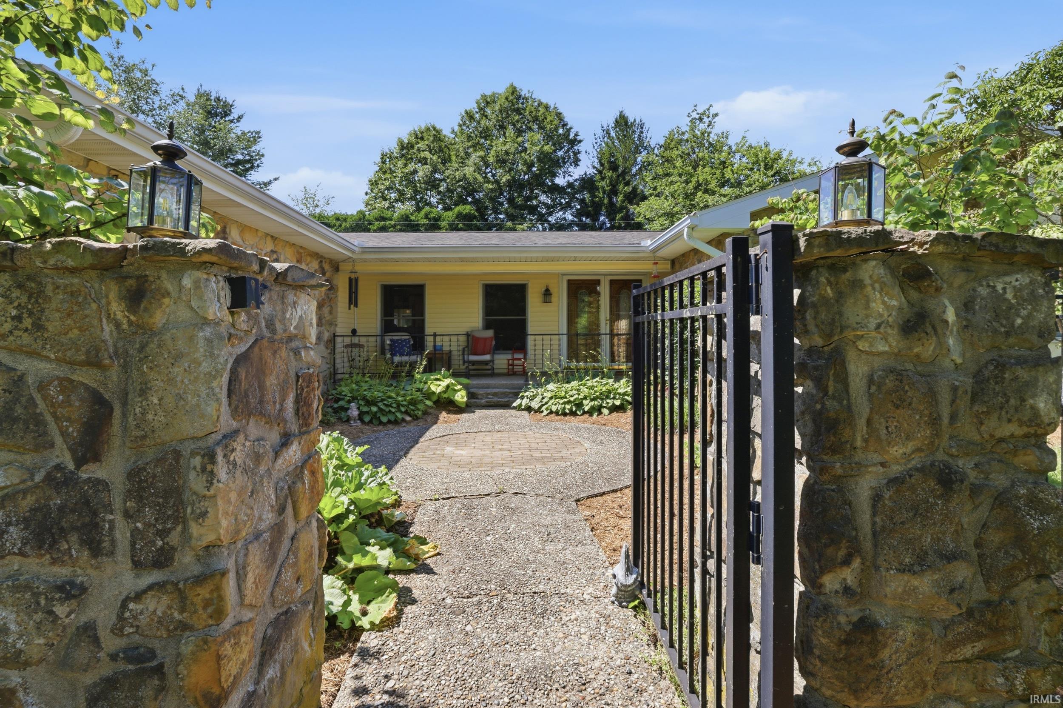
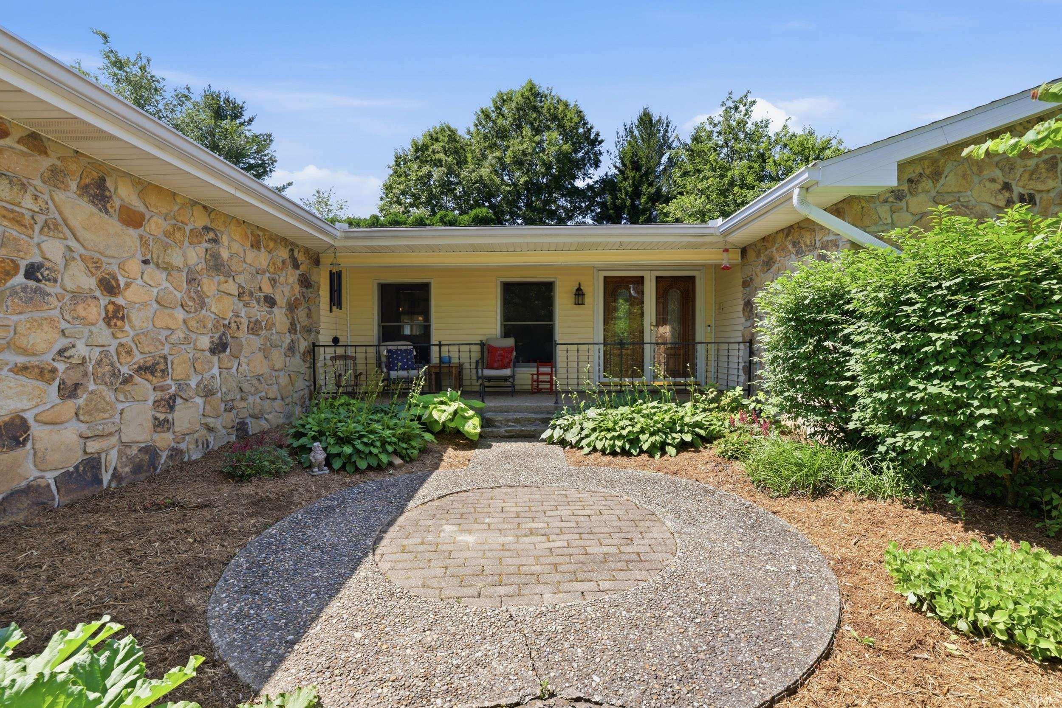
Rare opportunity to own a truly distinctive property in Gran Haven Estates. Situated on more than 2 acres, this 4-bedroom, 2.5-bath sprawling ranch offers approximately 2,700 sq ft of living space, combining privacy, character, and functionality in a setting that is difficult to replicate. A long driveway is highlighted by the picture-perfect setting of mature trees and large garden and leads to a welcoming courtyard entrance framed by an elegant iron gate. Inside, architectural details set this home apart. Vaulted ceilings with exposed beams add warmth and character to the dining and great room, while a striking floor-to-ceiling stone fireplace serves as a focal point for gathering and relaxation. The spacious cook's kitchen features timeless wood cabinetry, solid-surface countertops, tiled flooring, and abundant workspace for everyday living and entertaining. The expansive 27' x 14' versatile sunroom offers year-round enjoyment and beautiful views of the surrounding landscape. The primary ensuite has been recently renovated including a tiled walk-in shower, while new luxury vinyl plank flooring enhances the entryway, bedroom hallway, and primary suite. Outdoor amenities are equally impressive. In addition to the attached two-car garage, the property includes a 30' x 40' pole barn, providing exceptional space for hobbies, storage, equipment, or workshop needs. Properties with this combination of acreage, architectural character, privacy, and versatile outbuildings are rarely available. Experience the unique setting and timeless appeal of this one-of-a-kind property located in the top-rated school districts in Bloomington.

$3,919/mo

Est. mortgage payment based on a $589,000 home price.

All estimates are provided by Luxury Presence for informational purposes only. Actual amounts may vary.

Additional information

MLS® ID
202623391

Interior Features

Bedrooms
4
Bathrooms
3
Fireplace
Yes
Cooling
Yes
Heating
Yes
Basement
No

Exterior Features

Lot Size
2.16 Acres

Other Property Details

Taxes
$4,280
Tax Frequency
Annually
Garage
Yes
MLS provider logo

Listings courtesy of Indiana Regional MLS as distributed by MLS GRID 

All information deemed reliable but not guaranteed and should be independently verified. All properties are subject to prior sale, change or withdrawal. Neither listing broker(s) nor @properties Evansville shall be responsible for any typographical errors, misinformation, misprints and shall be held totally harmless. Properties displayed may be listed or sold by various participants in the MLS. 

Based on information submitted to the MLS GRID as of 9/24/2026. All data is obtained from various sources and may not have been verified by broker or MLS GRID. Supplied Open House Information is subject to change without notice. All information should be independently reviewed and verified for accuracy. Properties may or may not be listed by the office/agent presenting the information.

IDX information is provided exclusively for consumers’ personal noncommercial use, that it may not be used for any purpose other than to identify prospective properties consumers may be interested in purchasing, that the data is deemed reliable but is not guaranteed by MLS GRID, and that the use of the MLS GRID data may be subject to an end user license agreement prescribed by IRMLS as amended from time to time. 

©2026 Indiana Regional MLS. All rights reserved.

Data last updated 3:45 AM UTC, 9/24/2026

DMCA Notice


Powered by Luxury Presence
