318 Westmore Drive
318 Westmore Drive
318 Westmore Drive
318 Westmore Drive
318 Westmore Drive
318 Westmore Drive
318 Westmore Drive
318 Westmore Drive
318 Westmore Drive
318 Westmore Drive
318 Westmore Drive
318 Westmore Drive
318 Westmore Drive
318 Westmore Drive
318 Westmore Drive
318 Westmore Drive
318 Westmore Drive
318 Westmore Drive
318 Westmore Drive
318 Westmore Drive
318 Westmore Drive
318 Westmore Drive
318 Westmore Drive
318 Westmore Drive
318 Westmore Drive
SEE ALL PHOTOS
318 Westmore Drive
318 Westmore Drive
318 Westmore Drive
318 Westmore Drive
318 Westmore Drive
318 Westmore Drive
318 Westmore Drive
318 Westmore Drive
318 Westmore Drive
318 Westmore Drive
318 Westmore Drive
318 Westmore Drive
318 Westmore Drive
318 Westmore Drive
318 Westmore Drive
318 Westmore Drive
318 Westmore Drive
318 Westmore Drive
318 Westmore Drive
318 Westmore Drive
318 Westmore Drive
318 Westmore Drive
318 Westmore Drive
318 Westmore Drive
318 Westmore Drive
Courtesy of @properties, Tammy Wargel, 812-549-9830
Pending

318 Westmore Drive

318 Westmore Drive, Evansville, IN 47712

$175,000
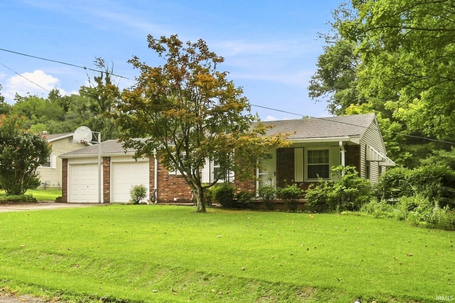
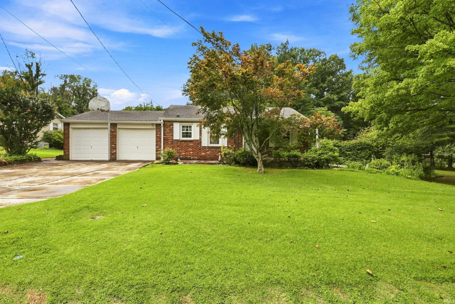
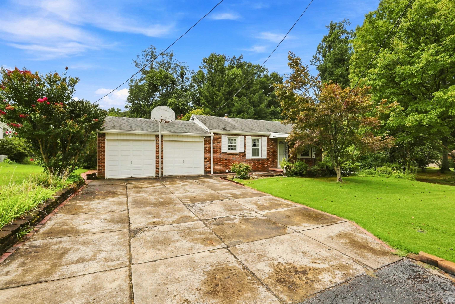
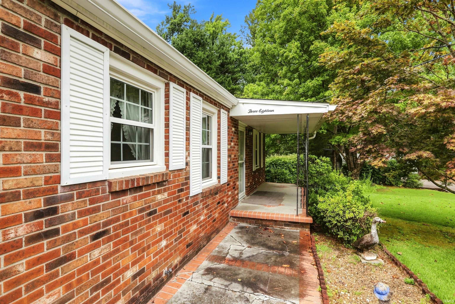
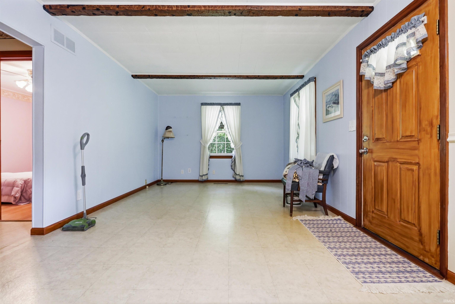
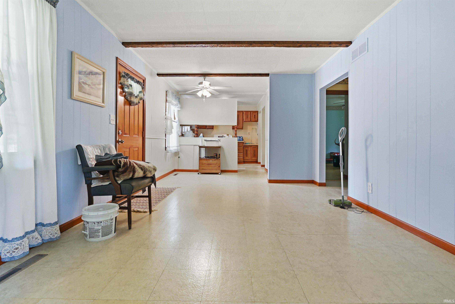
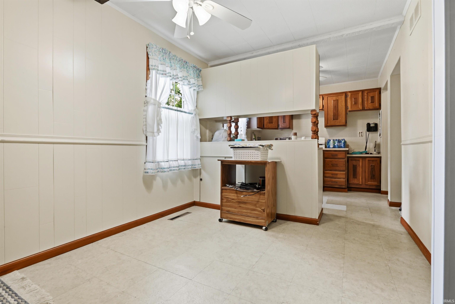
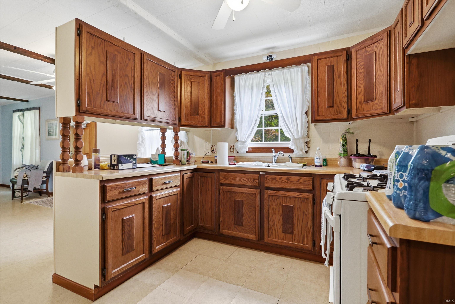
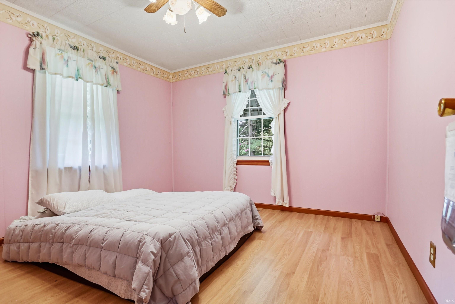
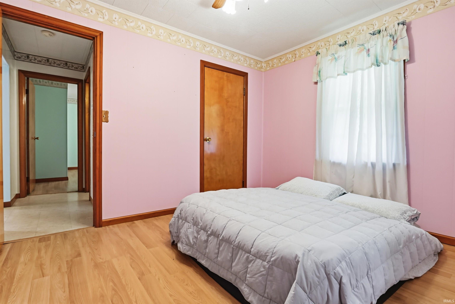
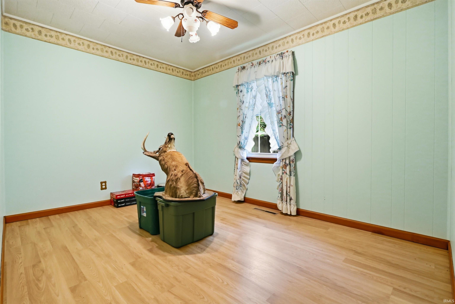
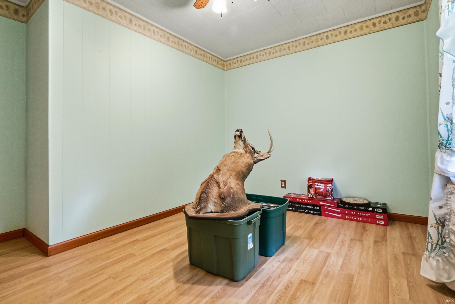
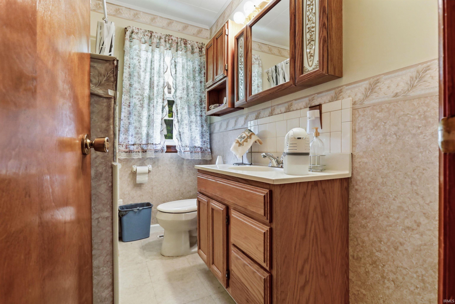
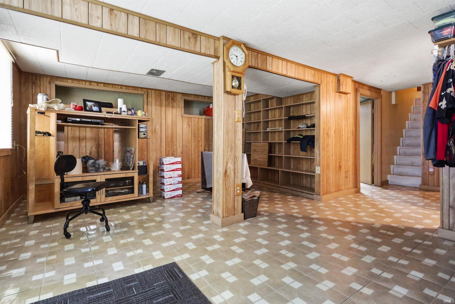
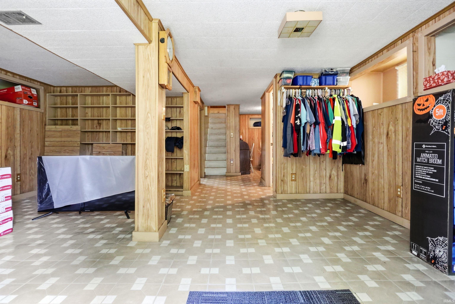
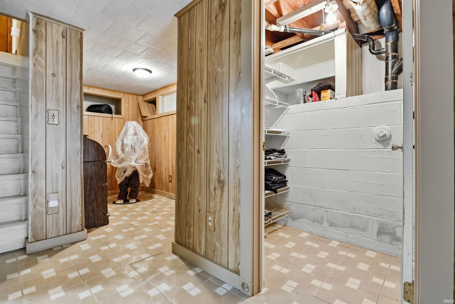
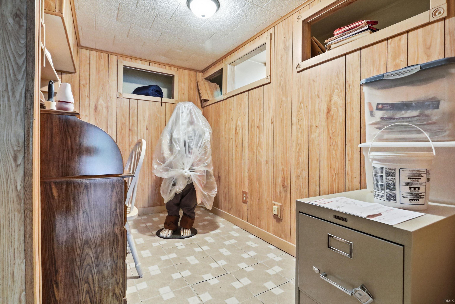
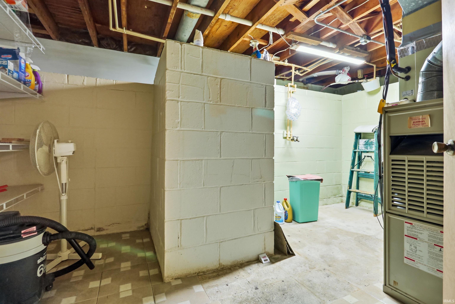
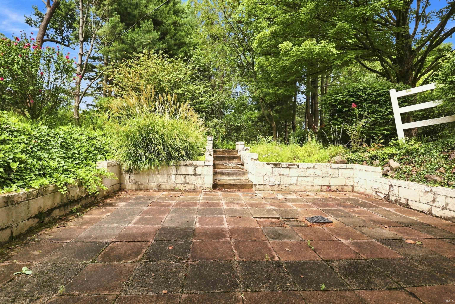
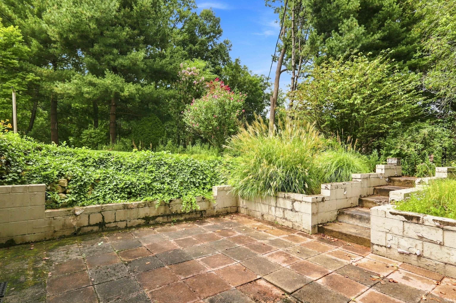
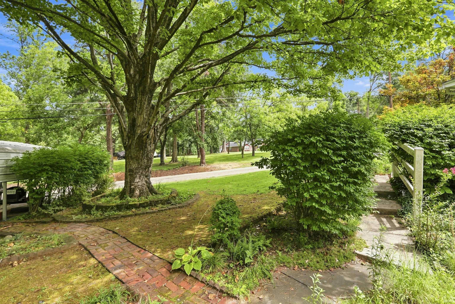
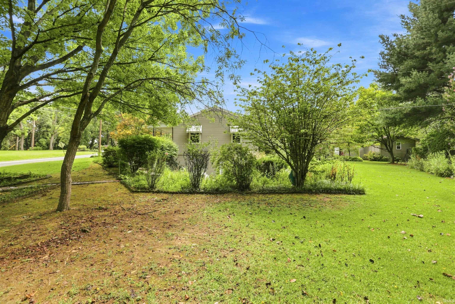
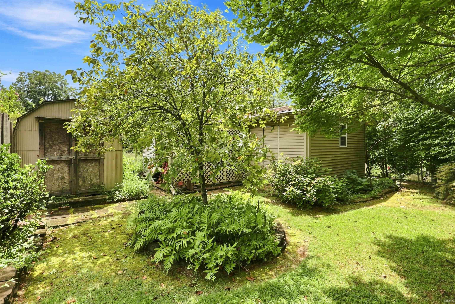
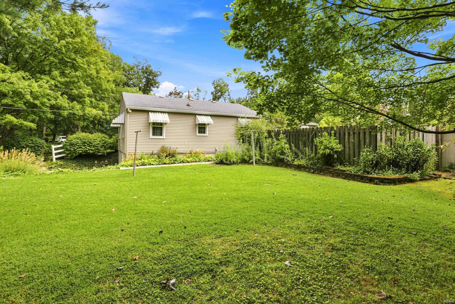
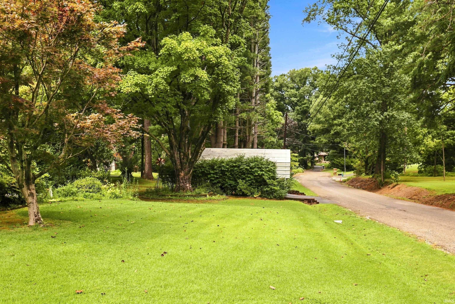
Love where you live! Tucked along a private lane and surrounded by mature trees, this 2 bedroom, 1 bath home offers a peaceful setting on 0.52 acres. Inside, the open floor plan creates an easy flow between the living, dining and kitchen areas, with plenty of natural light and a comfortable layout. Two spacious bedrooms and a full bath complete the main level. The finished walk out basement adds valuable living space and opens directly to the outdoors, giving you plenty of flexibility for a home office, recreation area, hobby space or whatever fits your needs. The attached 2 car garage provides everyday convenience, while the detached carport offers additional covered parking. With mature trees, a private setting and plenty of usable space inside and out, this property offers a little more room to spread out while still feeling comfortable and manageable.

2
beds

1
bath

1,368 Sq.Ft. LIVING AREA

0.52 Acres lot

Tammy Wargel

Tammy Wargel

Features & Amenities

Interior

  • total bedrooms2
  • Total bathroom1
  • full bathroom1

Area & Lot

  • Status Pending
  • Date Sold October 9, 2026
  • Living Area1,368 Sq.Ft.
  • Total Area1,536 Sq.Ft.
  • Lot Area0.52 Acres
  • MLS® ID202634378
  • TypeResidential
  • YEAR BUILT1953
  • Architecture StylesWalkout Ranch
  • Elementary SchoolWest Terrace
  • Middle SchoolPerry Heights
  • High SchoolFrancis Joseph Reitz
  • School DistrictEvansville-Vanderburgh School Corp.

Exterior

  • STORIES1
  • Garage Space2.0
  • lot featuresPartially Wooded
  • HEAT TYPEGas
  • AIR CONDITIONINGCentral Air
  • sewerSeptic

Financial

  • Sales Price$175,000
  • Real Estate Tax $1,088/yr
View Virtual Tour
image

Schedule a Showing

We would love to show you our beautiful property. Please select your preferred date and time below. An agent will be in touch shortly to confirm your appointment.

Schedule a Showing

We would love to show you our beautiful property. Please select your preferred date and time below. An agent will be in touch shortly to confirm your appointment.

Thank you for your interest in 318 Westmore Drive, Evansville, IN 47712. We are reviewing your request and will be in touch shortly!

Mortgage Calculator

Estimate your monthly mortgage payment, including the principal and interest, property taxes, and HOA. Adjust the values to generate a more accurate rate.

All estimates are provided for informational purposes only. Actual amounts may vary.
$0,000 Your Payment 20 15 65
$0,000 Your Payment

Work With Us

Whether it's corporate relocation, investor services, or new construction, we have agents on the team with vast amounts of experience in so many different areas of real estate. If you're looking for an agent or agents to work with, please give us a call for a free consultation.

Follow Me on Instagram