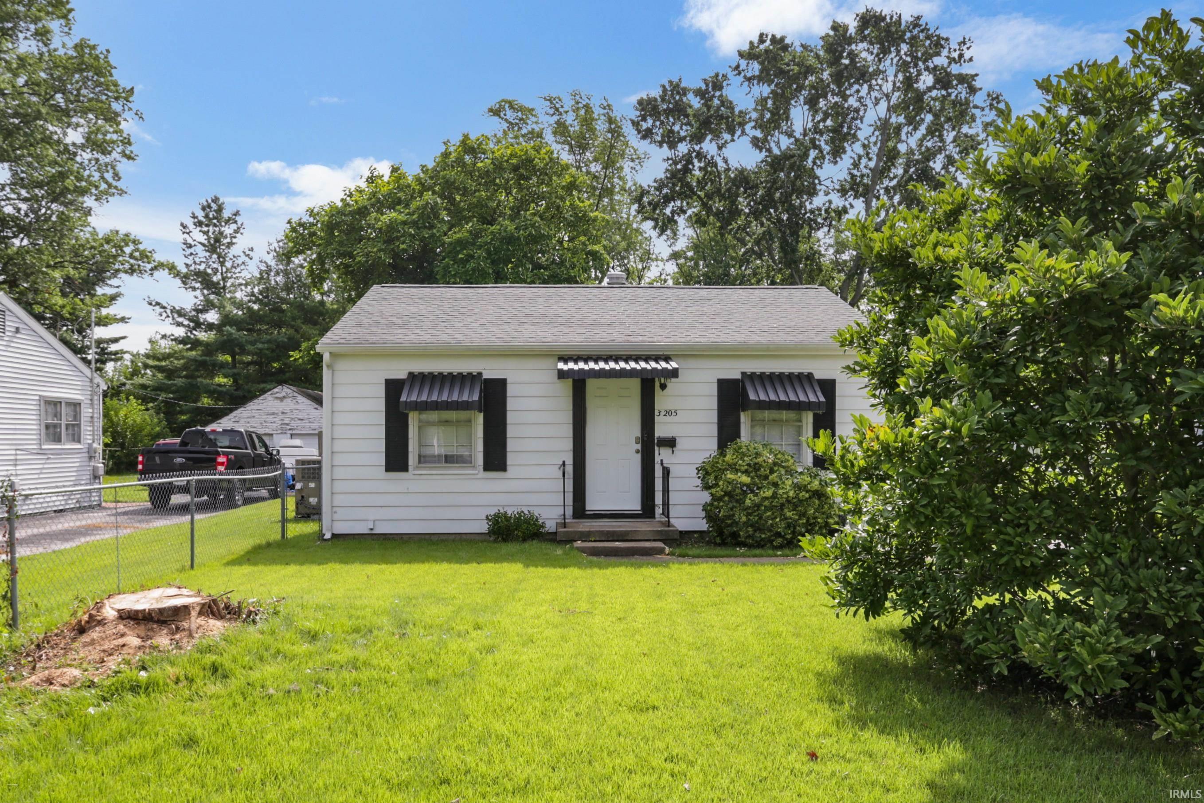
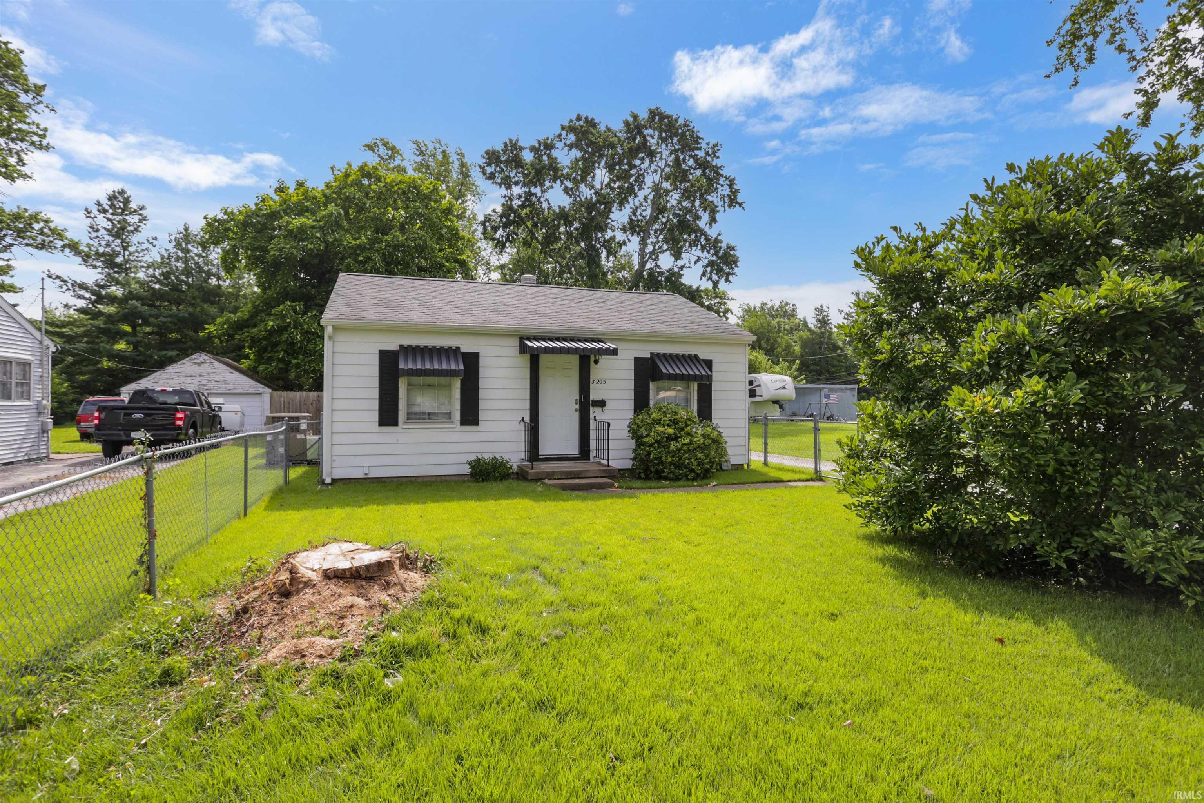
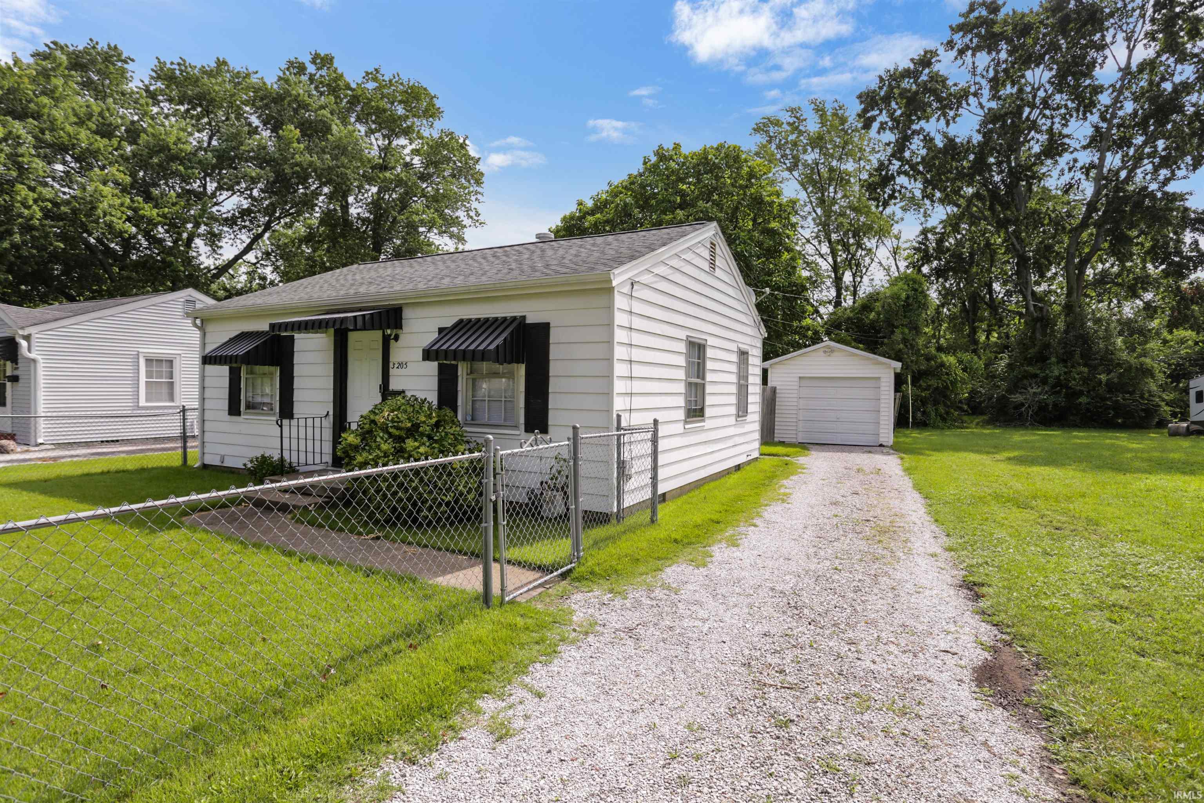
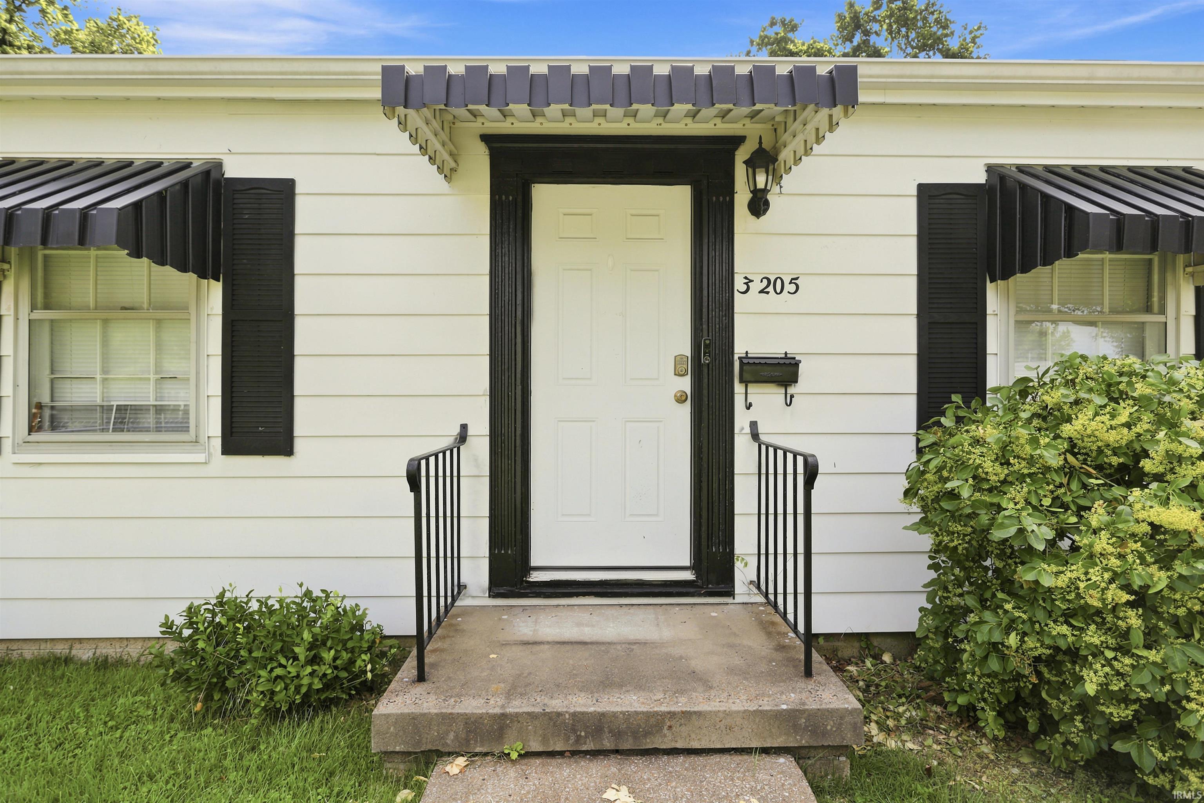
3205 N Twelfth Avenue
SEE ALL PHOTOS
3205 N Twelfth Avenue
Courtesy of @properties, Tammy Wargel, 812-549-9830
Sold

3205 N Twelfth Avenue

3205 N Twelfth Avenue, Evansville, IN 47720

$149,000
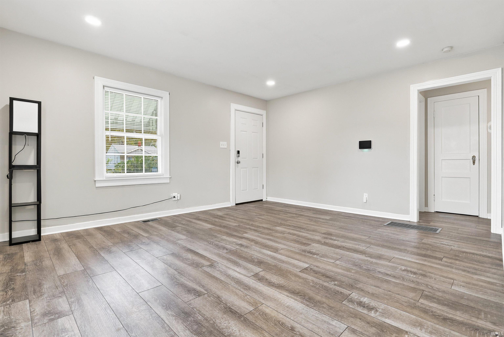
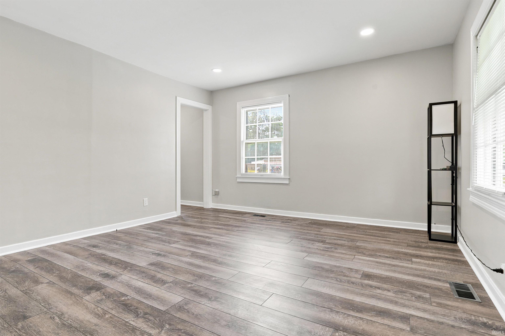
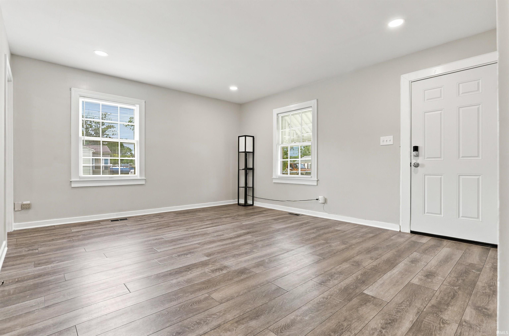
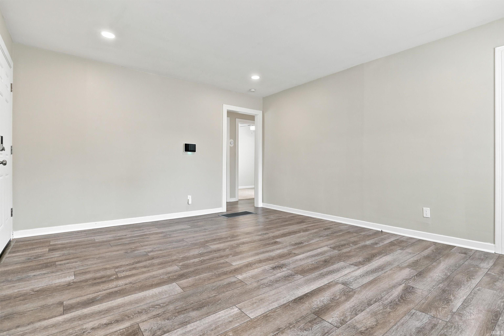
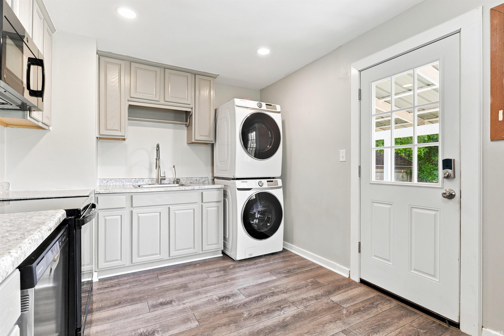
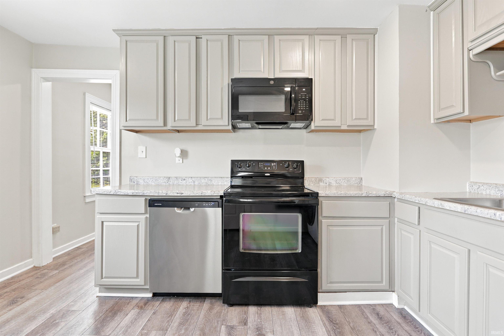
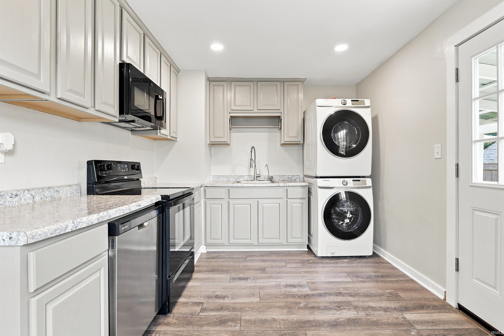
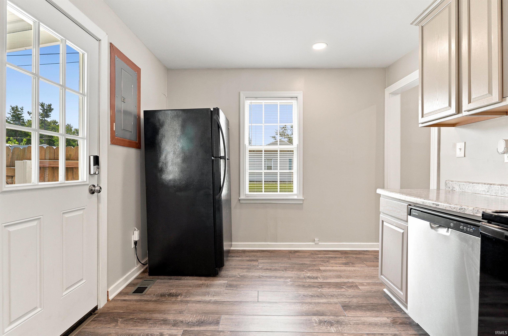
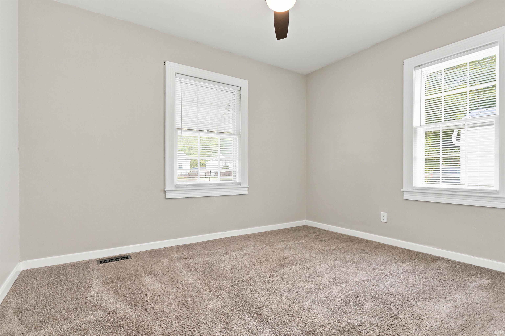
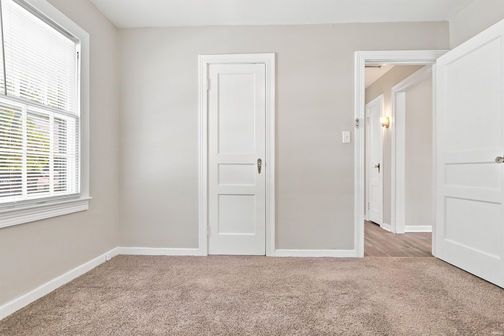
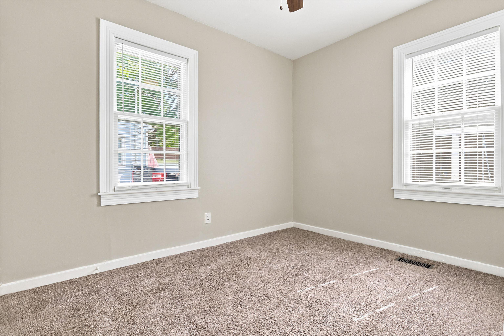
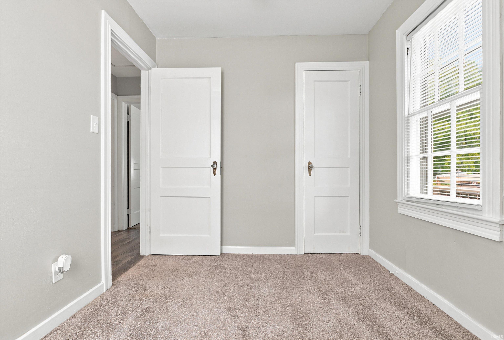
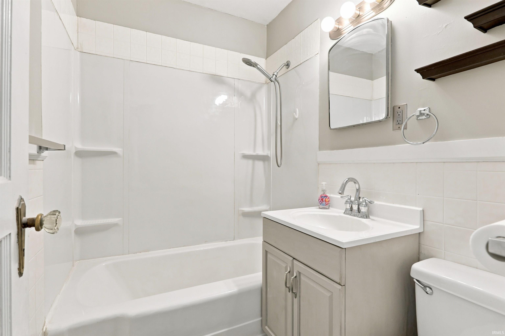
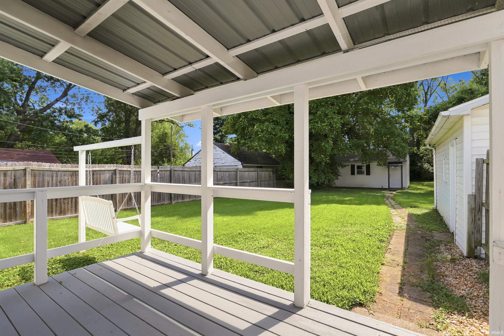
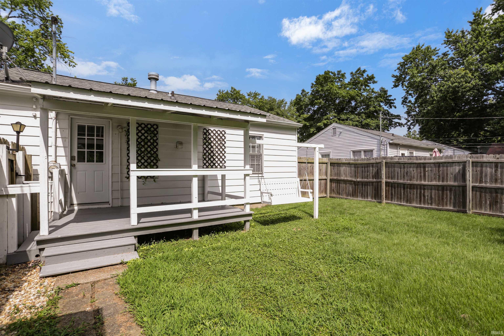
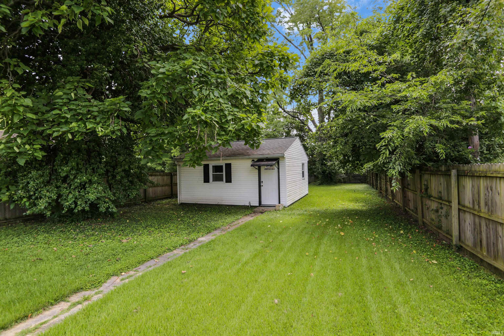
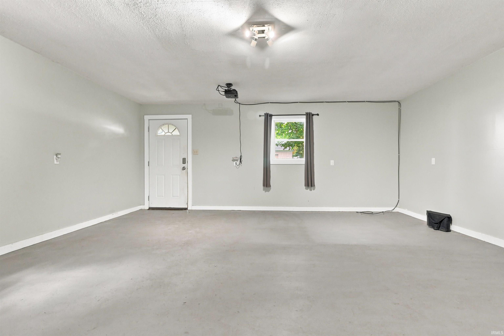
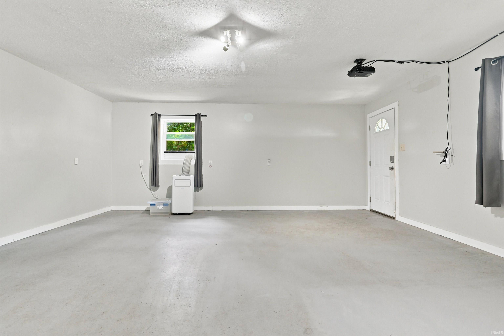
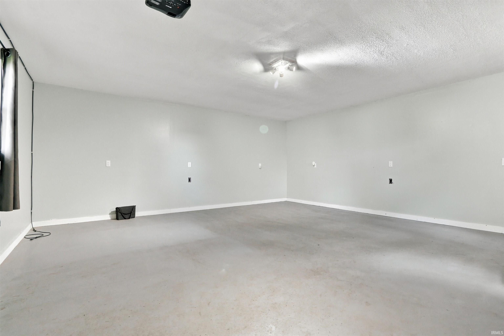
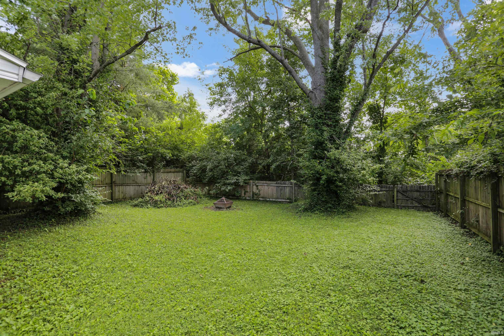
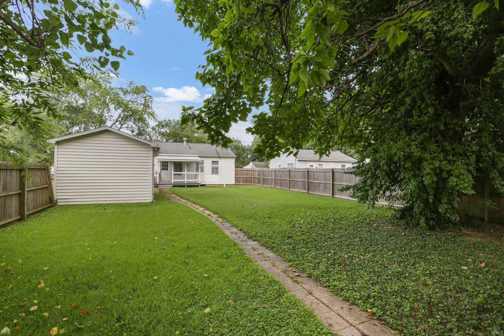
Love where you live! Welcome home to this beautifully updated 2-bedroom, 1-bath home offering over 1000 square feet of living space including the finished detached party room! Filled with natural light, the home features neutral paint and stylish luxury vinyl plank flooring throughout the living room, kitchen, and bathroom, creating a bright, modern feel that's ready for your personal touch. Both bedrooms are generously sized with soft carpeting and large windows that provide plenty of natural light. The updated bathroom offers a fresh, clean look with modern finishes. The kitchen opens to a covered deck, creating the perfect space for outdoor dining, morning coffee, or entertaining guests. Outside, you'll love the expansive yard with mature shade trees, fenced front and back yards, and endless room for gardening, recreation, or simply relaxing. Adding even more versatility, the property includes a 1-car detached garage and a separate finished detached building that could serve as a party room, home office, studio, workout space, or potential in-law suite. With numerous updates already completed, flexible bonus space, and an oversized yard that's hard to find, this move-in-ready home offers exceptional value and endless possibilities.

2
beds

1
bath

672 Sq.Ft. LIVING AREA

0.29 Acres lot

Tammy Wargel

Tammy Wargel

Features & Amenities

Interior

  • total bedrooms2
  • Total bathroom1
  • full bathroom1
  • Laundry room Main Level

Area & Lot

  • Status Sold
  • Date Sold November 9, 2026
  • Living Area672 Sq.Ft.
  • Total Area672 Sq.Ft.
  • Lot Area0.29 Acres
  • MLS® ID202629747
  • TypeResidential
  • YEAR BUILT1949
  • Elementary SchoolCedar Hall
  • Middle SchoolCedar Hall
  • High SchoolCentral
  • School DistrictEvansville-Vanderburgh School Corp.

Exterior

  • STORIES1
  • Garage Space1.0
  • water SourcePublic
  • lot featuresLevel
  • HEAT TYPEElectric
  • AIR CONDITIONINGCentral Air
  • sewerPublic Sewer

Financial

  • Sales Price$149,000
  • Real Estate Tax $366/yr
View Virtual Tour

Work With Us

Whether it's corporate relocation, investor services, or new construction, we have agents on the team with vast amounts of experience in so many different areas of real estate. If you're looking for an agent or agents to work with, please give us a call for a free consultation.

Follow Me on Instagram