5607 Twickingham Drive
SEE ALL PHOTOS
5607 Twickingham Drive
Sold

5607 Twickingham Drive

5607 Twickingham Drive, Evansville, IN 47711

$280,000
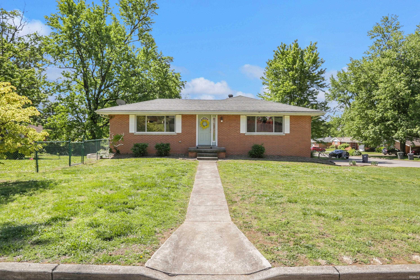
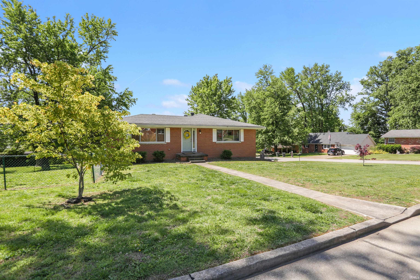
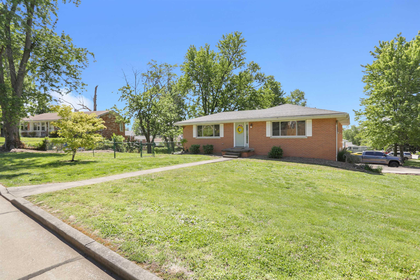
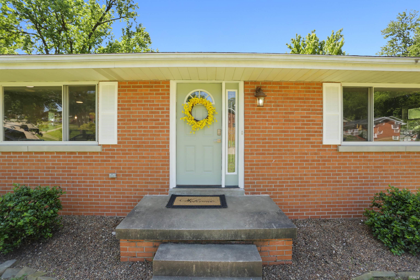
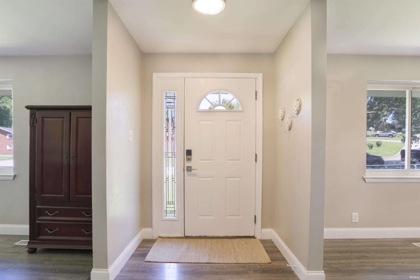
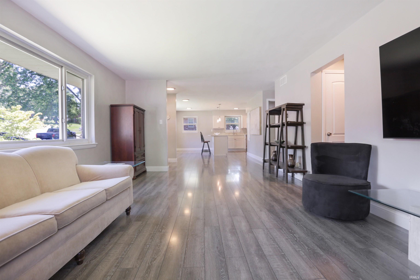
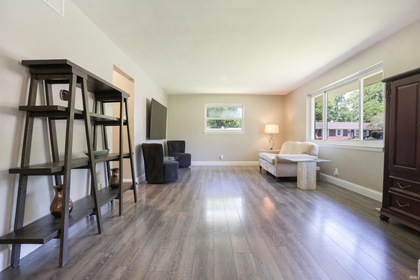
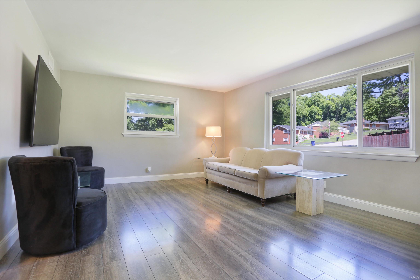
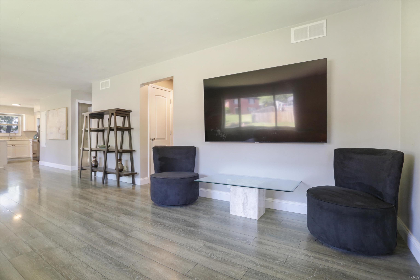
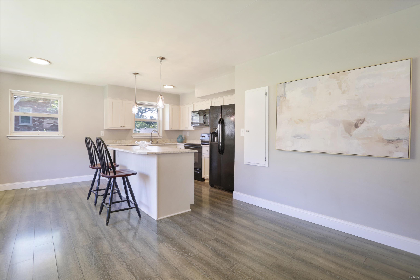
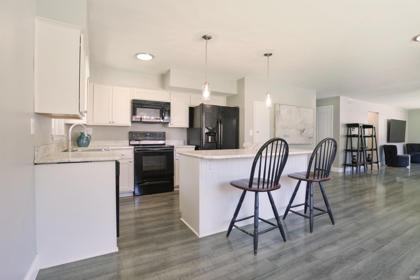
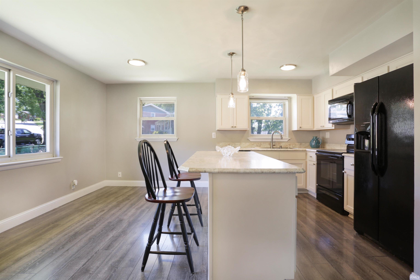
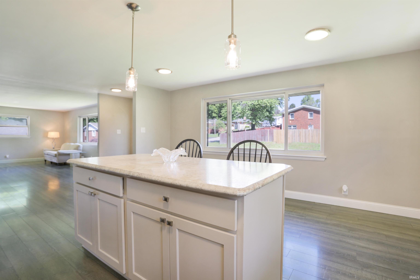
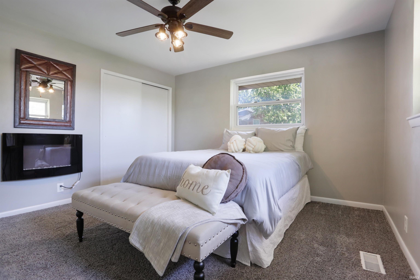
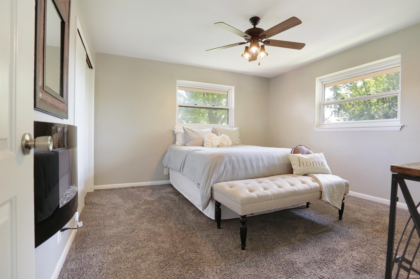
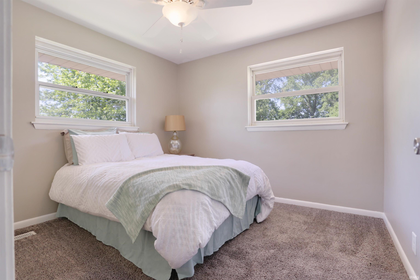
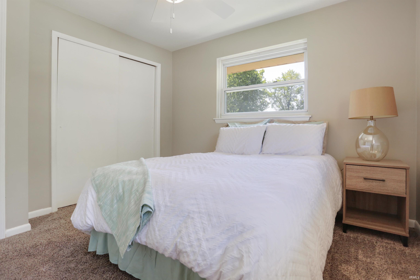
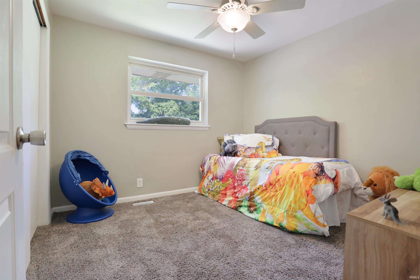
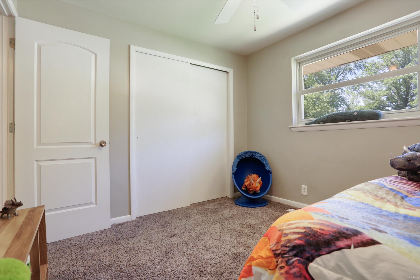
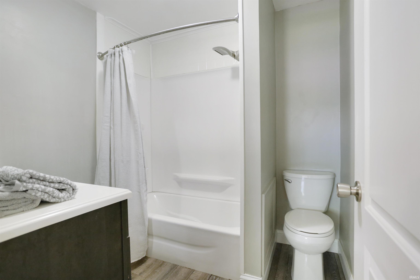
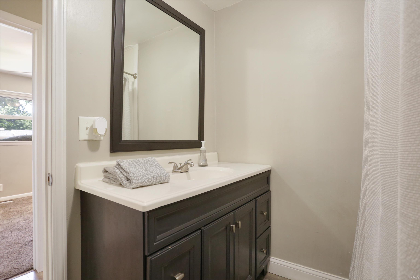
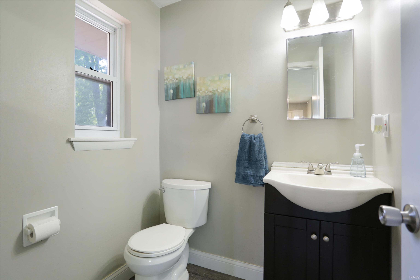
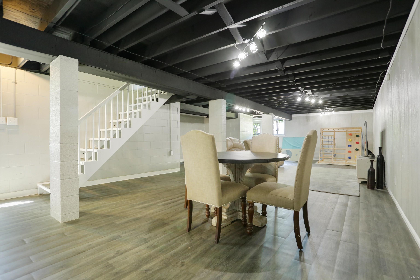
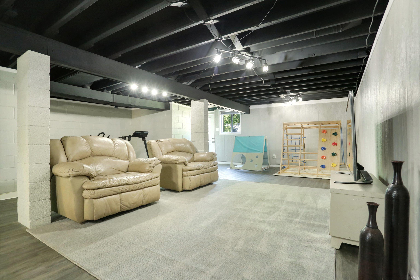
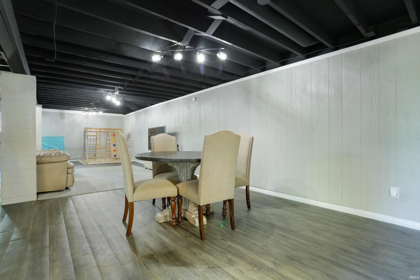
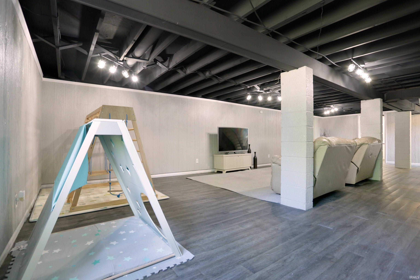
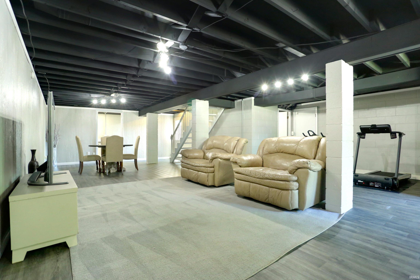
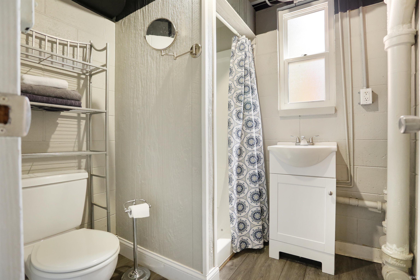
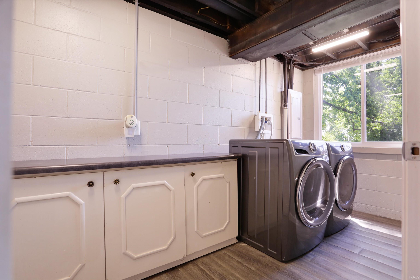
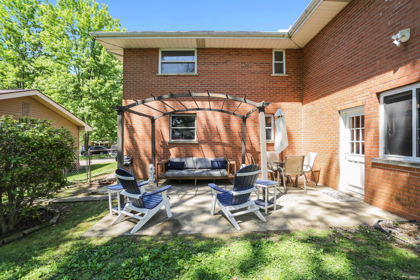
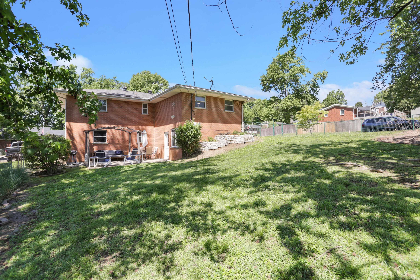
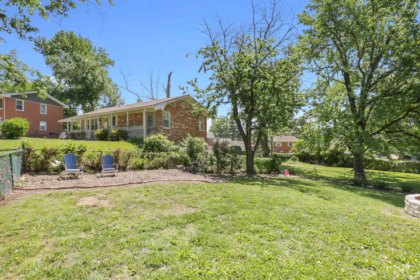
Love where you live! Beautifully updated and full of inviting spaces, this 3 bedroom, 2.5 bath brick walkout ranch offers an open layout and a spacious corner lot with room to enjoy inside and out. Fresh paint and nice LVP flooring flow throughout the main level living areas, creating a bright and welcoming feel from the moment you step inside. The light filled living room opens to the eat in kitchen featuring white cabinetry, island seating, and a large dining area perfect for everyday living and entertaining. The primary bedroom is a relaxing retreat, with two additional bedrooms on the main level. The full bath and convenient half bath have both been beautifully updated. The walkout basement adds incredible living space with a huge rec area, LVP flooring, full bath, and laundry room. An attached 1.5 car garage, spacious yard, and fantastic corner lot complete this move in ready home! Sale includes range, refrigerator, microwave, and dishwasher. Sale excludes fireplace in bedroom, washer and dryer.

3
beds

3
baths

2,480 Sq.Ft. LIVING AREA

10,454 Sq.Ft. lot

Marc Hoeppner

Marc Hoeppner

Features & Amenities

Interior

  • total bedrooms3
  • Total bathrooms3
  • full bathrooms2
  • half bathroom1

Area & Lot

  • Status Sold
  • Date Sold June 26, 2026
  • Living Area2,480 Sq.Ft.
  • Total Area2,760 Sq.Ft.
  • Lot Area10,454 Sq.Ft.
  • MLS® ID202617374
  • TypeResidential
  • YEAR BUILT1960
  • Architecture StylesWalkout Ranch
  • Elementary SchoolOakhill
  • Middle SchoolNorth
  • High SchoolNorth
  • School DistrictEvansville-Vanderburgh School Corp.

Exterior

  • STORIES1
  • Garage Space1.0
  • lot featuresCorner
  • HEAT TYPEGas
  • AIR CONDITIONINGCentral Air
  • sewerPublic

Financial

  • Sales Price$280,000
  • Real Estate Tax $1,516/yr
View Virtual Tour

Work With Us

Whether it's corporate relocation, investor services, or new construction, we have agents on the team with vast amounts of experience in so many different areas of real estate. If you're looking for an agent or agents to work with, please give us a call for a free consultation.

Follow Me on Instagram