6546 Green Hill Drive
SEE ALL PHOTOS
6546 Green Hill Drive
Courtesy of @properties, Chris Schafer, 812-430-9630
Pending

6546 Green Hill Drive

6546 Green Hill Drive, Evansville, IN 47711

$310,000
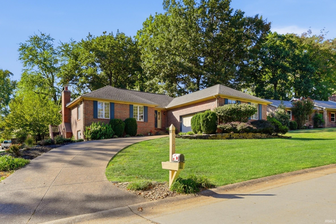
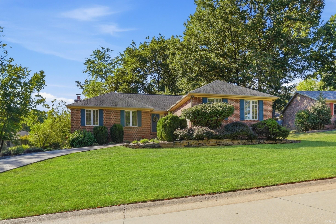
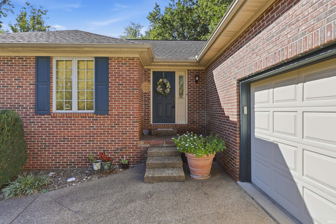
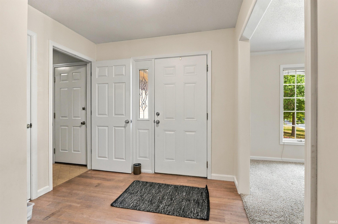
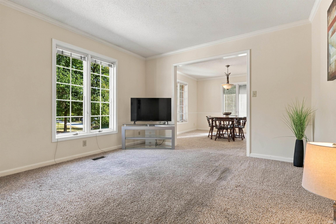
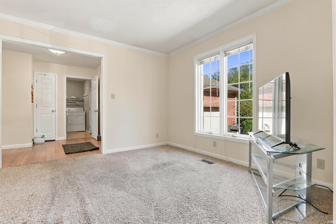
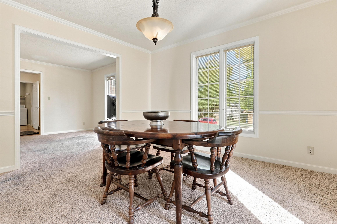
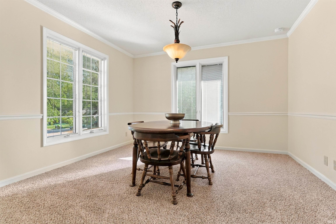
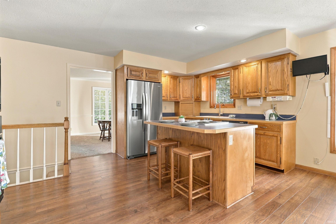
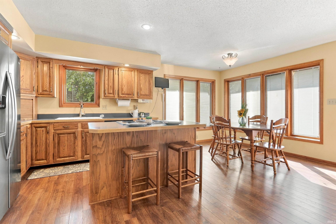
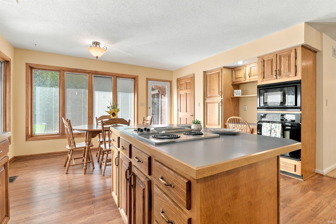
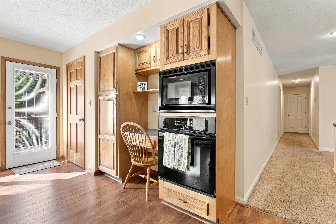
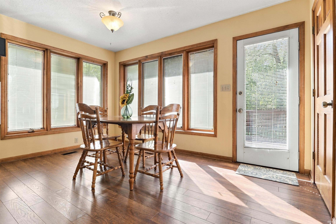
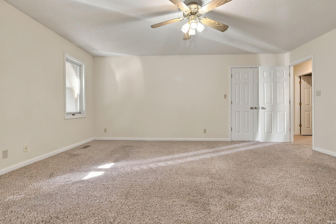
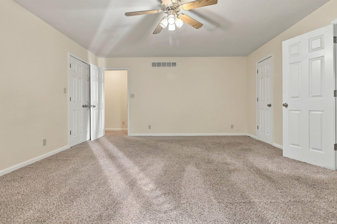
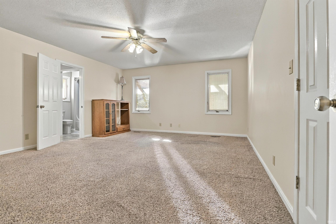
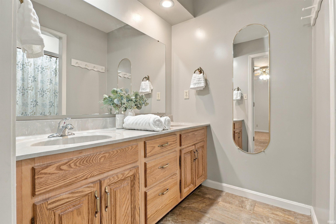
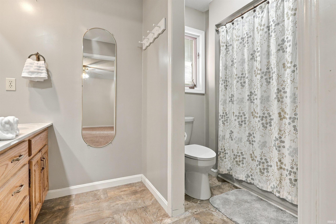
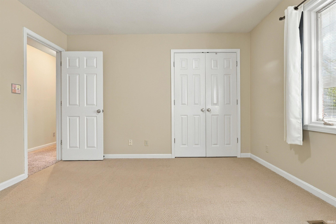
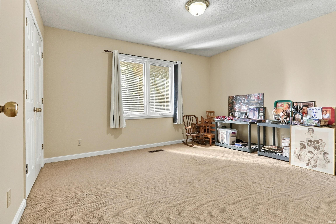
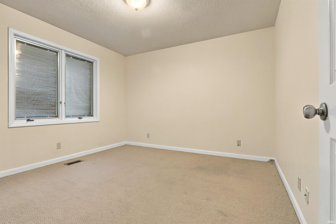
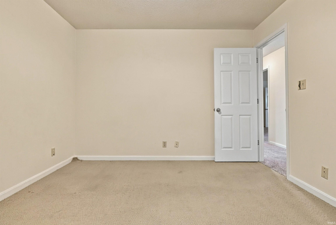
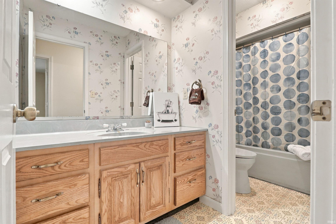
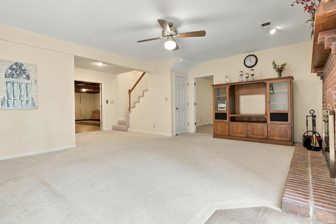
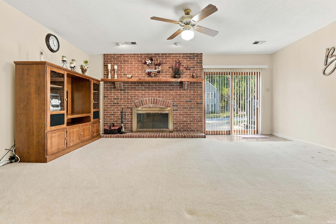
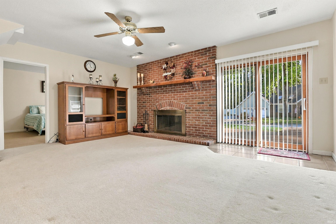
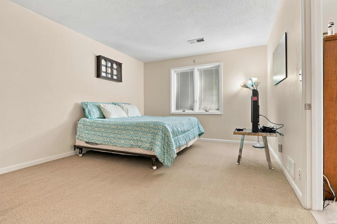
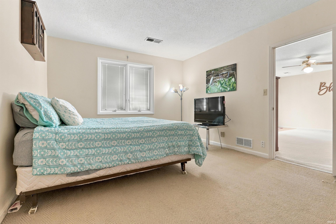
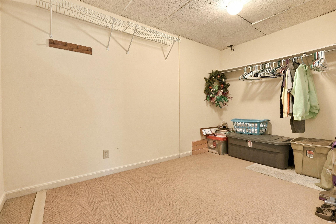
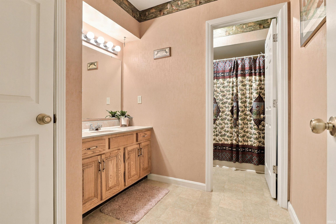
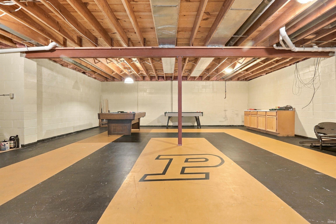
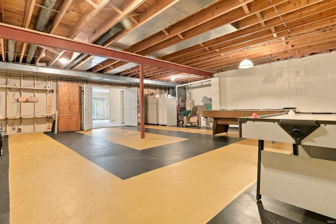
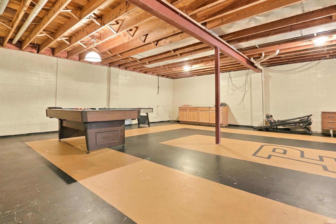
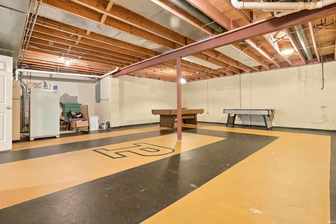
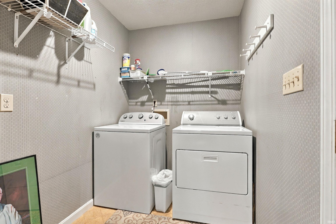
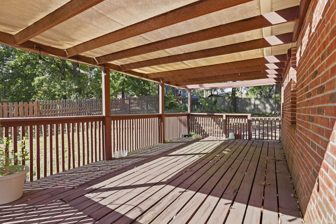
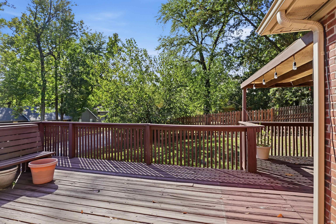
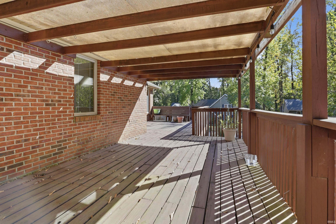
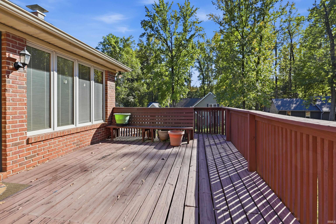
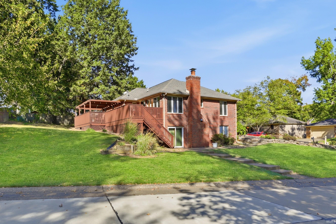
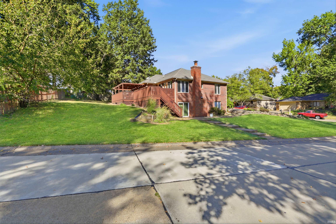
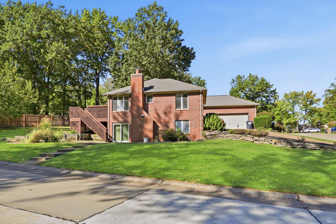
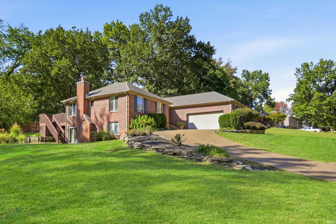
Love where you live! This spacious brick ranch offers 4 bedrooms, 3 full baths, and plenty of room to spread out, all set on a large corner lot. The foyer welcomes you into a light filled living room with crown molding, while the formal dining room adds classic touches with chair rail and crown molding. The eat in kitchen features island seating, a spacious dining area, a pantry, and easy access to the large deck overlooking the yard. The primary bedroom includes a full bath with a twin sink vanity and two closets, including a walk in. Two additional bedrooms, a full bath, and main level laundry round out the first floor. Downstairs, the finished walk out basement offers even more living space with a family room featuring a brick fireplace and sliding doors to an open patio. The basement is also home to the fourth bedroom with a large walk-in closet, an over-sized rec space providing plenty of flexibility for hobbies, guests, or extra hangout space, and a full bath. With a great layout, a spacious yard, and room to make it your own, this home is ready for its next chapter!

4
beds

3
baths

2,833 Sq.Ft. LIVING AREA

0.3 Acres lot

Chris Schafer

Chris Schafer

Features & Amenities

Interior

  • total bedrooms4
  • Total bathrooms3
  • full bathrooms3
  • Laundry room Electric Dryer Hookup, Main Level
  • Fireplace Rec Rm, Basement, One
  • other interior Features Breakfast Bar, Walk-In Closet(s), Eat-in Kitchen, Entrance Foyer, Kitchen Island, Tub/Shower Combination, Main Level Bedroom Suite, Formal Dining Room, Main Floor Laundry, Washer Hook-Up

Area & Lot

  • Status Pending
  • Date Sold November 20, 2026
  • Living Area2,833 Sq.Ft.
  • Total Area3,666 Sq.Ft.
  • Lot Area0.3 Acres
  • MLS® ID202642765
  • TypeResidential
  • YEAR BUILT1987
  • Architecture StylesRanch
  • Elementary SchoolHighland
  • Middle SchoolThompkins
  • High SchoolCentral
  • School DistrictEvansville-Vanderburgh School Corp.

Exterior

  • STORIES1
  • Garage Space2.0
  • water SourcePublic
  • lot featuresCorner Lot
  • HEAT TYPEGas
  • AIR CONDITIONINGCentral Air
  • sewerPublic Sewer

Financial

  • Sales Price$310,000
  • Real Estate Tax $2,886/yr
View Virtual Tour
image

Schedule a Showing

We would love to show you our beautiful property. Please select your preferred date and time below. An agent will be in touch shortly to confirm your appointment.

Schedule a Showing

We would love to show you our beautiful property. Please select your preferred date and time below. An agent will be in touch shortly to confirm your appointment.

Thank you for your interest in 6546 Green Hill Drive, Evansville, IN 47711. We are reviewing your request and will be in touch shortly!

Mortgage Calculator

Estimate your monthly mortgage payment, including the principal and interest, property taxes, and HOA. Adjust the values to generate a more accurate rate.

All estimates are provided for informational purposes only. Actual amounts may vary.
$0,000 Your Payment 20 15 65
$0,000 Your Payment

Work With Us

Whether it's corporate relocation, investor services, or new construction, we have agents on the team with vast amounts of experience in so many different areas of real estate. If you're looking for an agent or agents to work with, please give us a call for a free consultation.

Follow Me on Instagram