7421 Brycen Lane
7421 Brycen Lane
7421 Brycen Lane
7421 Brycen Lane
7421 Brycen Lane
7421 Brycen Lane
7421 Brycen Lane
7421 Brycen Lane
7421 Brycen Lane
7421 Brycen Lane
7421 Brycen Lane
7421 Brycen Lane
7421 Brycen Lane
7421 Brycen Lane
7421 Brycen Lane
7421 Brycen Lane
7421 Brycen Lane
7421 Brycen Lane
7421 Brycen Lane
7421 Brycen Lane
7421 Brycen Lane
7421 Brycen Lane
7421 Brycen Lane
7421 Brycen Lane
7421 Brycen Lane
7421 Brycen Lane
7421 Brycen Lane
7421 Brycen Lane
7421 Brycen Lane
7421 Brycen Lane
SEE ALL PHOTOS
7421 Brycen Lane
7421 Brycen Lane
7421 Brycen Lane
7421 Brycen Lane
7421 Brycen Lane
7421 Brycen Lane
7421 Brycen Lane
7421 Brycen Lane
7421 Brycen Lane
7421 Brycen Lane
7421 Brycen Lane
7421 Brycen Lane
7421 Brycen Lane
7421 Brycen Lane
7421 Brycen Lane
7421 Brycen Lane
7421 Brycen Lane
7421 Brycen Lane
7421 Brycen Lane
7421 Brycen Lane
7421 Brycen Lane
7421 Brycen Lane
7421 Brycen Lane
7421 Brycen Lane
7421 Brycen Lane
7421 Brycen Lane
7421 Brycen Lane
7421 Brycen Lane
7421 Brycen Lane
7421 Brycen Lane
Courtesy of @properties, Chris Schafer, 812-430-9630
For Sale

7421 Brycen Lane

7421 Brycen Lane, Evansville, IN 47725

$259,900
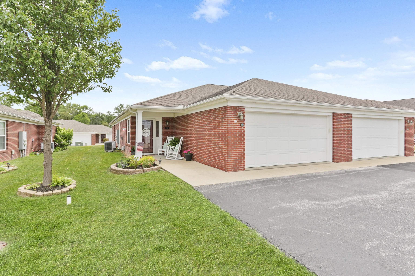
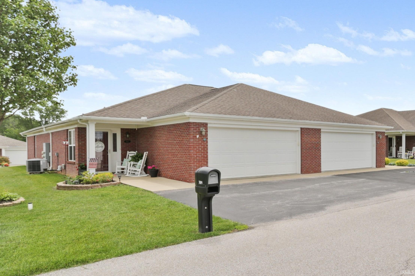
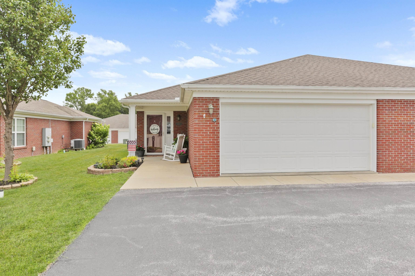
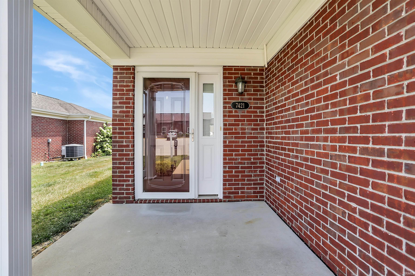
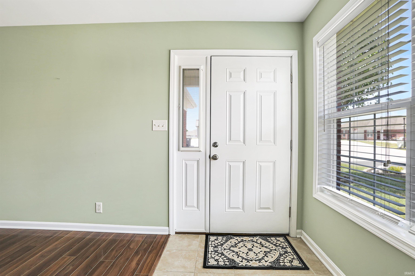
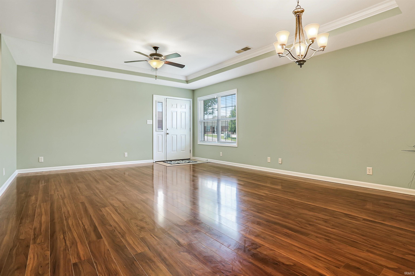
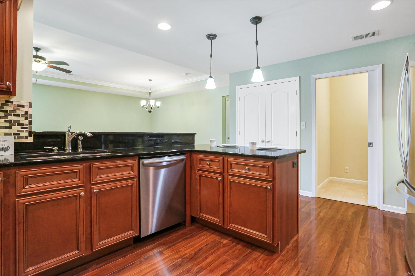
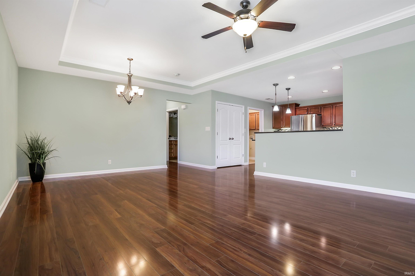
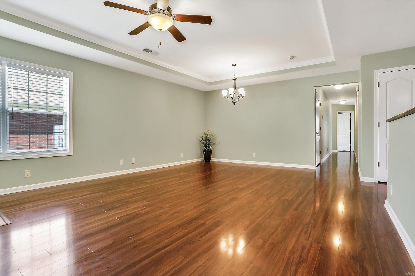
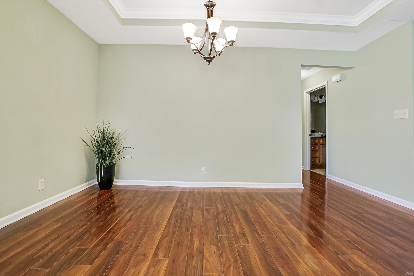
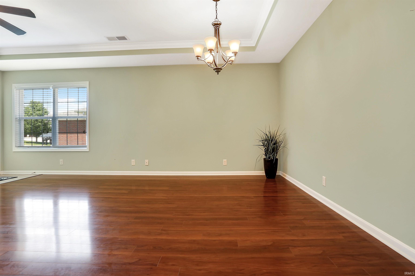
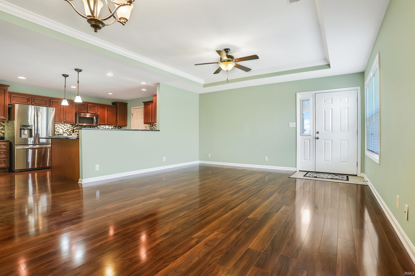
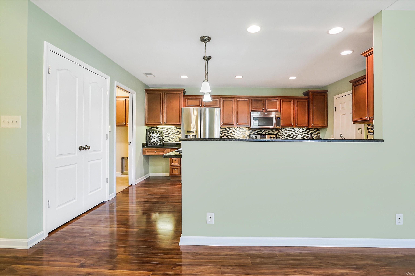
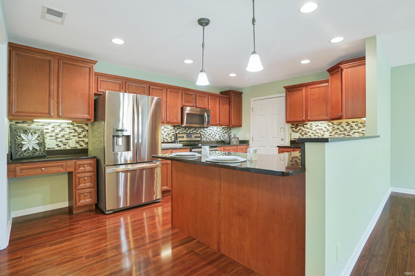
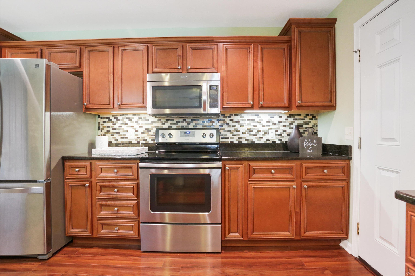
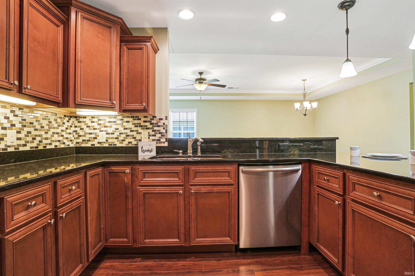
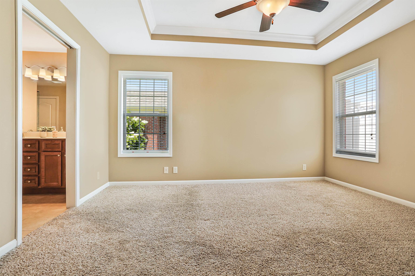
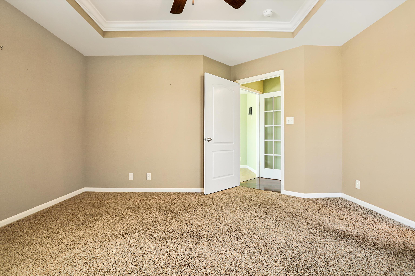
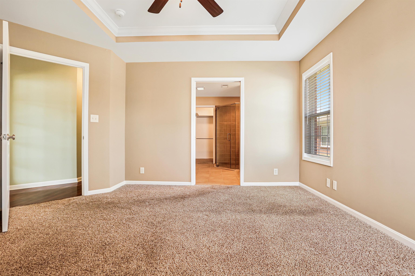
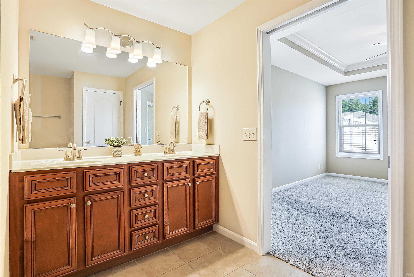
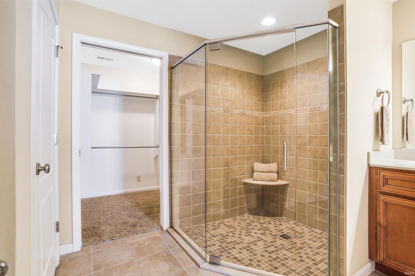
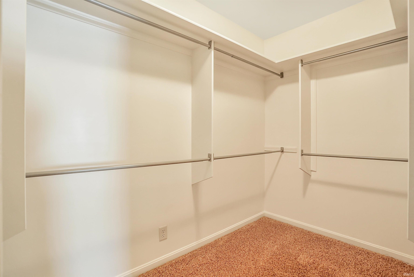
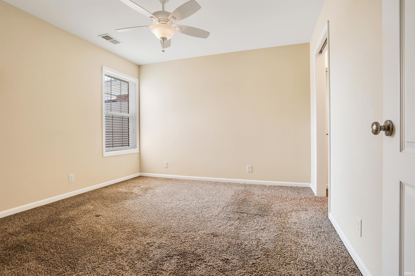
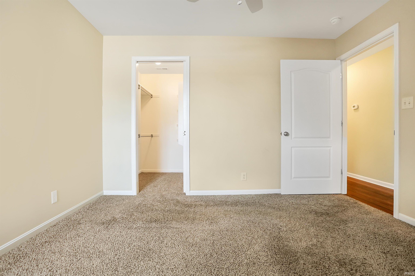
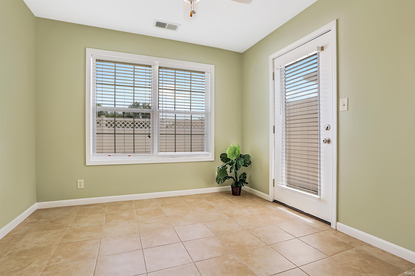
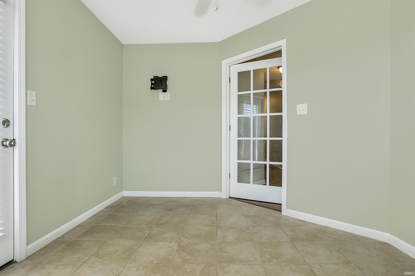
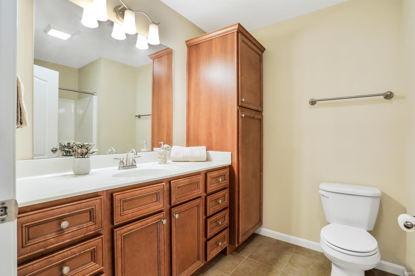
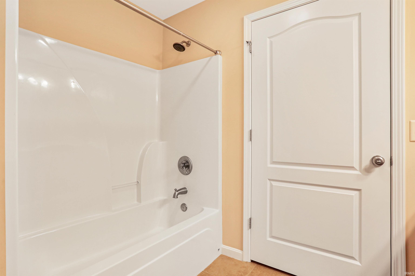
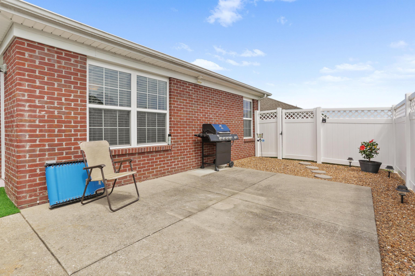
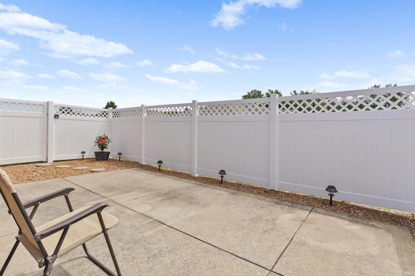
Love where you live! This all brick condo offers easy living with the space, comfort, and low maintenance lifestyle you've been looking for. From the covered front entry to the sunroom overlooking the fenced backyard area, every space is designed to feel both inviting and functional. Inside, the living room is filled with natural light and features engineered hardwood floors, a tray ceiling, and an open flow into the kitchen. Stainless steel appliances, a tiled backsplash, crown topped cabinetry, breakfast bar with pendant lighting and seating for two, plus a built in planning desk make the kitchen as practical as it is attractive. The spacious primary suite offers a tray ceiling, walk in closet, and a full bath with twin sink vanity and a large tiled walk in shower. A second bedroom and second full bath provide a comfortable space for guests, hobbies, or a home office. The sunroom adds even more flexibility and offers direct access to the fenced backyard area. An attached 2 car garage adds convenience, and the location is hard to beat with the clubhouse, community pool, and fitness center just across the street. Condo fees include water, sewer, trash, lawn care, snow removal, and exterior maintenance, making it easy to spend more time enjoying the amenities and less time worrying about upkeep.

2
beds

2
baths

1,494 Sq.Ft. LIVING AREA

Features & Amenities

Interior

  • total bedrooms2
  • Total bathrooms2
  • full bathrooms2

Area & Lot

  • Status For Sale
  • Living Area1,494 Sq.Ft.
  • Total Area1,494 Sq.Ft.
  • MLS® ID202624656
  • TypeCondo
  • YEAR BUILT2012
  • Elementary SchoolOakhill
  • Middle SchoolNorth
  • High SchoolNorth
  • School DistrictEvansville-Vanderburgh School Corp.

Exterior

  • STORIES1
  • Garage Space2.0
  • lot featuresLevel
  • HEAT TYPEGas
  • AIR CONDITIONINGCentral Air
  • sewerPublic

Financial

  • Sales Price$259,900
  • Real Estate Tax $1,898/yr
  • HOA $305/mo
View Virtual Tour
image

Schedule a Showing

We would love to show you our beautiful property. Please select your preferred date and time below. An agent will be in touch shortly to confirm your appointment.

Schedule a Showing

We would love to show you our beautiful property. Please select your preferred date and time below. An agent will be in touch shortly to confirm your appointment.

Thank you for your interest in 7421 Brycen Lane, Evansville, IN 47725. We are reviewing your request and will be in touch shortly!

Mortgage Calculator

Estimate your monthly mortgage payment, including the principal and interest, property taxes, and HOA. Adjust the values to generate a more accurate rate.

All estimates are provided for informational purposes only. Actual amounts may vary.
$0,000 Your Payment 20 15 65
$0,000 Your Payment

Work With Us

Whether it's corporate relocation, investor services, or new construction, we have agents on the team with vast amounts of experience in so many different areas of real estate. If you're looking for an agent or agents to work with, please give us a call for a free consultation.

Follow Me on Instagram