8218 Nolia Lane
8218 Nolia Lane
8218 Nolia Lane
8218 Nolia Lane
8218 Nolia Lane
8218 Nolia Lane
8218 Nolia Lane
8218 Nolia Lane
8218 Nolia Lane
8218 Nolia Lane
8218 Nolia Lane
8218 Nolia Lane
8218 Nolia Lane
8218 Nolia Lane
8218 Nolia Lane
8218 Nolia Lane
8218 Nolia Lane
8218 Nolia Lane
8218 Nolia Lane
8218 Nolia Lane
8218 Nolia Lane
8218 Nolia Lane
8218 Nolia Lane
8218 Nolia Lane
8218 Nolia Lane
8218 Nolia Lane
8218 Nolia Lane
8218 Nolia Lane
8218 Nolia Lane
8218 Nolia Lane
8218 Nolia Lane
SEE ALL PHOTOS
8218 Nolia Lane
8218 Nolia Lane
8218 Nolia Lane
8218 Nolia Lane
8218 Nolia Lane
8218 Nolia Lane
8218 Nolia Lane
8218 Nolia Lane
8218 Nolia Lane
8218 Nolia Lane
8218 Nolia Lane
8218 Nolia Lane
8218 Nolia Lane
8218 Nolia Lane
8218 Nolia Lane
8218 Nolia Lane
8218 Nolia Lane
8218 Nolia Lane
8218 Nolia Lane
8218 Nolia Lane
8218 Nolia Lane
8218 Nolia Lane
8218 Nolia Lane
8218 Nolia Lane
8218 Nolia Lane
8218 Nolia Lane
8218 Nolia Lane
8218 Nolia Lane
8218 Nolia Lane
8218 Nolia Lane
8218 Nolia Lane
Courtesy of F.C. TUCKER EMGE, Peggy Forbes, Cell: 812-455-5736
Sold

8218 Nolia Lane

8218 Nolia Lane, Newburgh, IN 47630

$425,000
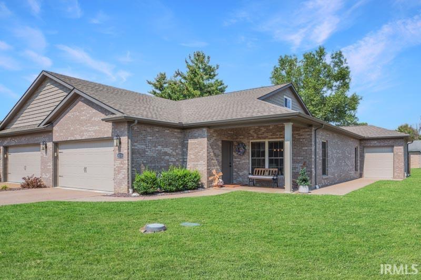
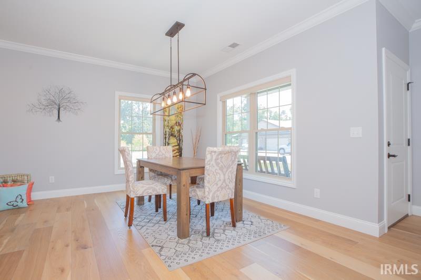
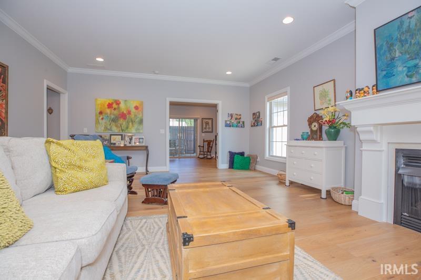
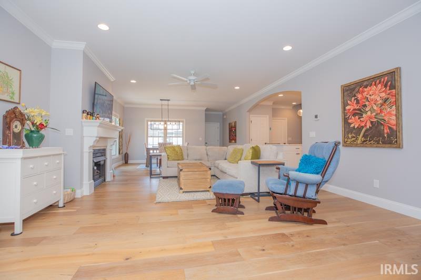
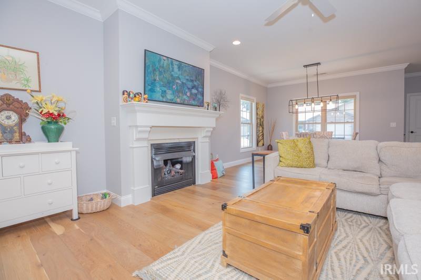
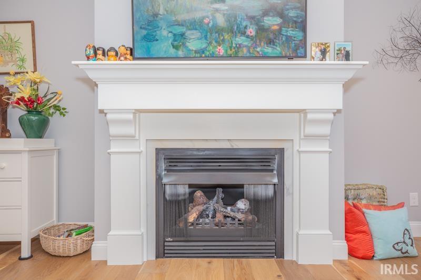
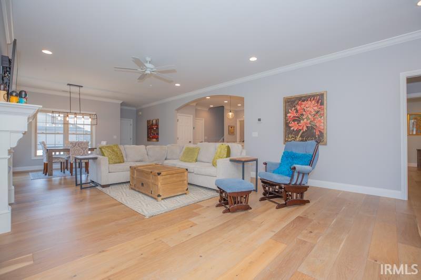
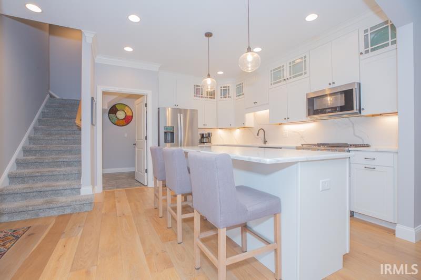

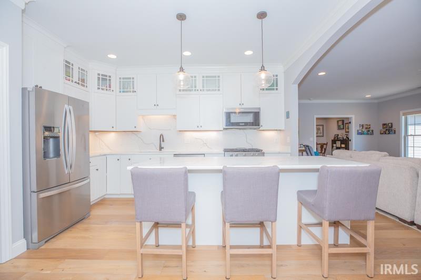
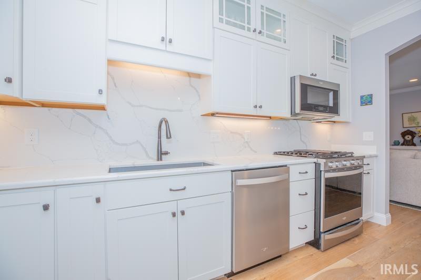
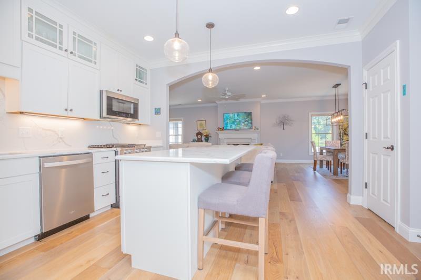
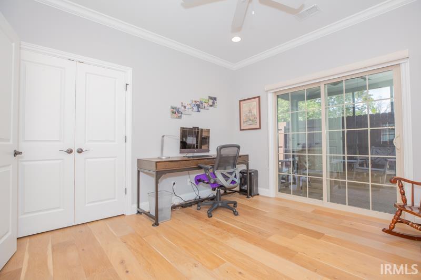
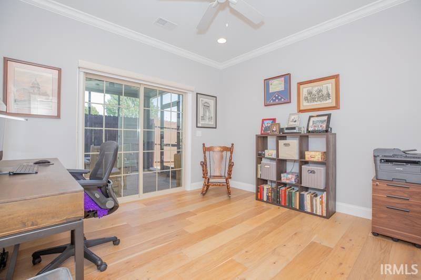
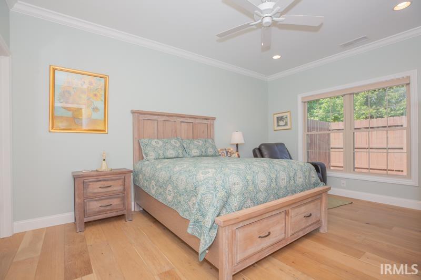
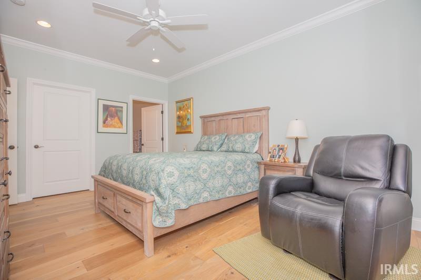
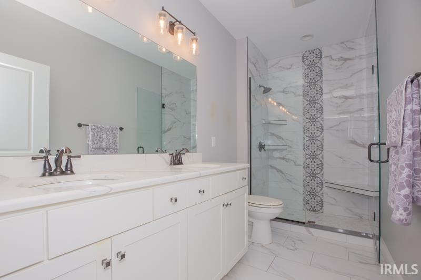
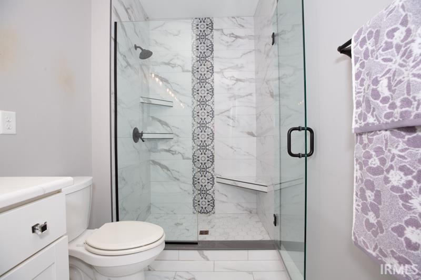
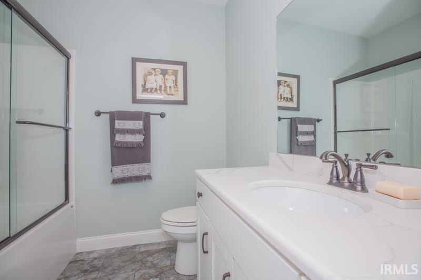
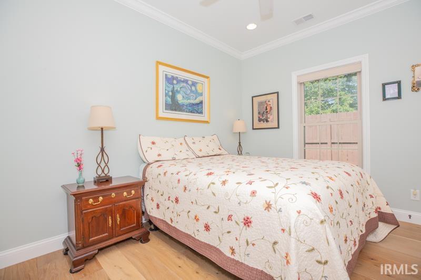
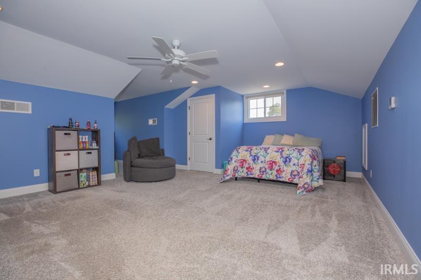
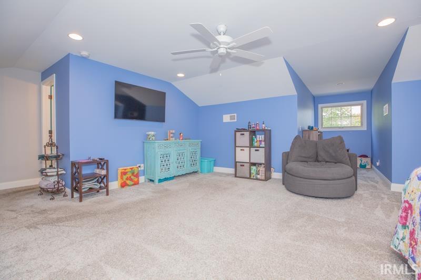
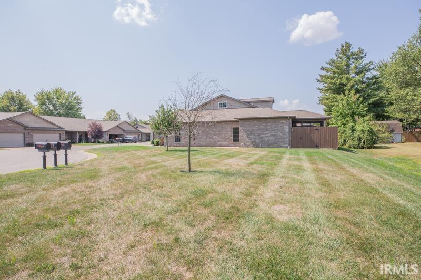
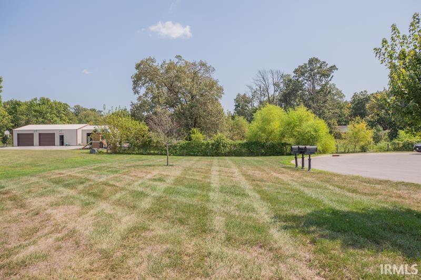
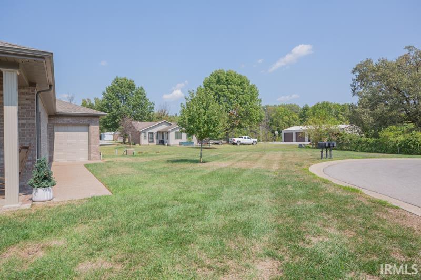

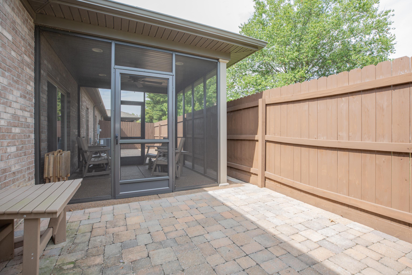
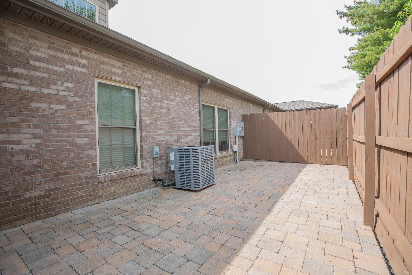
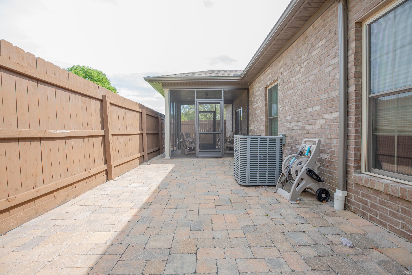
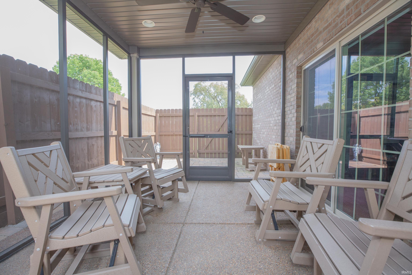
This Magnolia Place end unit offers multiple upgrades, including a screened and covered back patio with full paving and screened in porch. There is also ample yard area equipped with sprinklers. The kitchen features an oversized island with custom pull-out drawers and USB ports. The countertops are quartz and coordinate with the backsplash. The primary living spaces feature hardwood floors, and the fireplace has been enhanced with upgrades. Upstairs is a fourth bedroom or bonus room with a full bath, two large windows for natural light, a walk-in closet, and a walk-in storage room. Additionally, there is a full brick workshop attached to the home. Both the garage and workshop have epoxy floor finishes. The HOA fee is $150 per year and covers main entrance maintenance, landscaping, lighting & snow removal

3
beds

3
baths

2,381 Sq.Ft. LIVING AREA

4,356 Sq.Ft. lot

Features & Amenities

Interior

  • total bedrooms3
  • Total bathrooms3
  • full bathrooms3
  • Flooring Hardwood Floors, Ceramic Tile
  • Fireplace Family Rm

Area & Lot

  • Status Sold
  • Date Sold June 4, 2026
  • Living Area2,381 Sq.Ft.
  • Total Area2,756 Sq.Ft.
  • Lot Area4,356 Sq.Ft.
  • MLS® ID202610777
  • TypeCondo
  • YEAR BUILT2020
  • NeighborhoodNewburgh
  • Architecture StylesRanch
  • Elementary SchoolCastle
  • Middle SchoolCastle North
  • High SchoolCastle
  • School DistrictWarrick County School Corp.

Exterior

  • STORIES1
  • Garage Space2.0
  • roofAsphalt
  • lot featuresCul-De-Sac
  • HEAT TYPEConventional
  • AIR CONDITIONINGCentral Air
  • sewerCity

Financial

  • Sales Price$425,000
  • Real Estate Tax $2,965/yr
  • HOA $150/yr
View Virtual Tour

Newburgh

Explore

Work With Us

Whether it's corporate relocation, investor services, or new construction, we have agents on the team with vast amounts of experience in so many different areas of real estate. If you're looking for an agent or agents to work with, please give us a call for a free consultation.

Follow Me on Instagram