8728 Wynnfield Drive
SEE ALL PHOTOS
8728 Wynnfield Drive
Courtesy of @properties, Chris Schafer, 812-430-9630
Pending

8728 Wynnfield Drive

8728 Wynnfield Drive, Evansville, IN 47725

$329,900
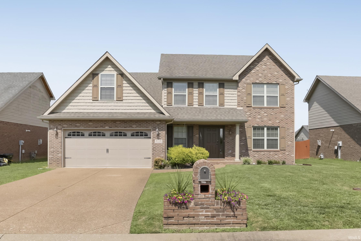
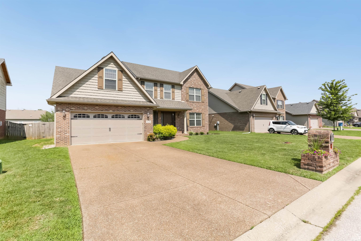
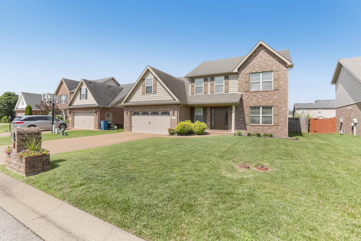
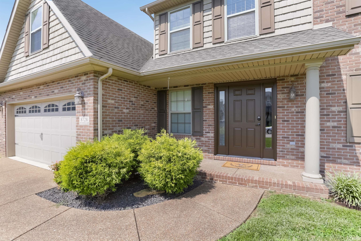
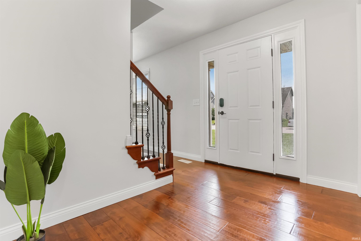
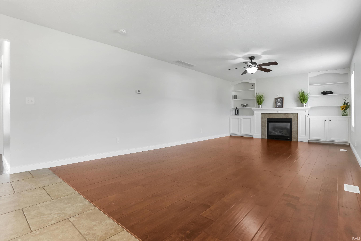
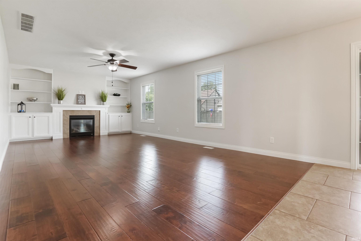
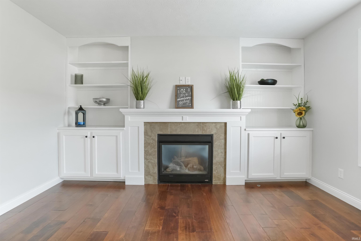
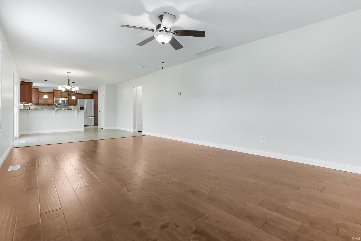
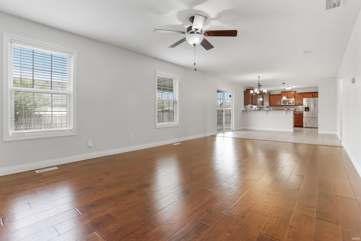
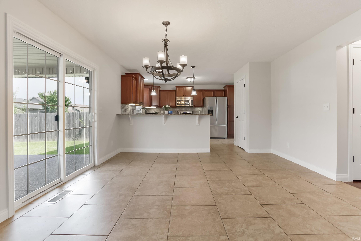
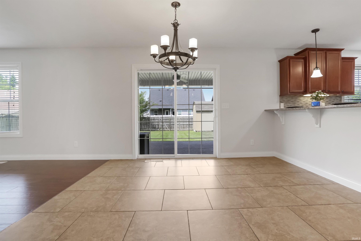
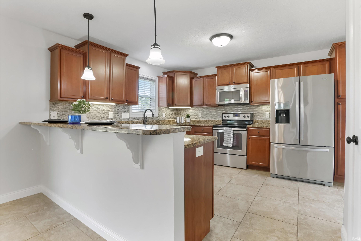
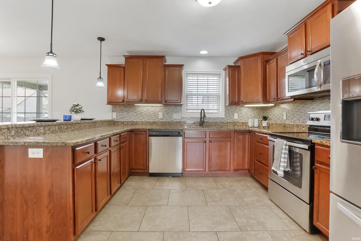
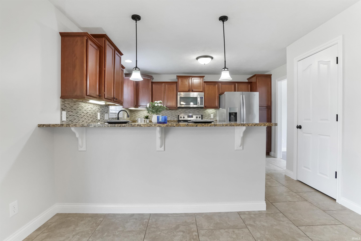
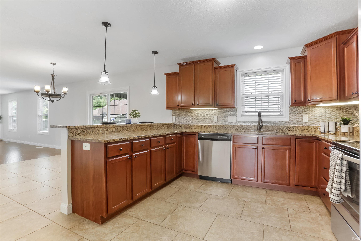
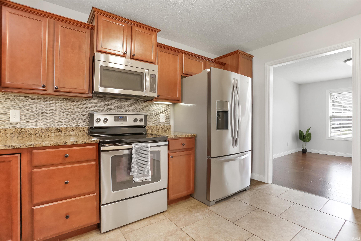
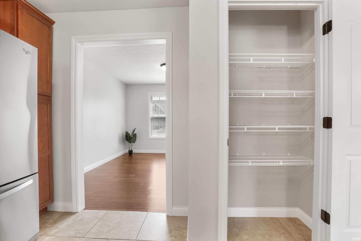
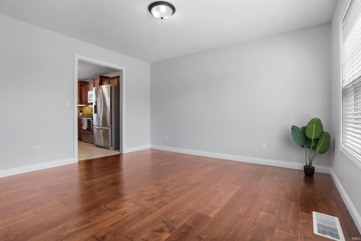
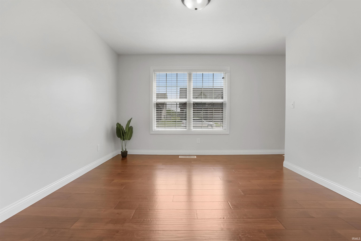
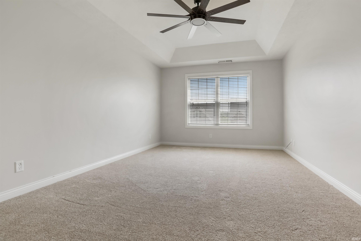
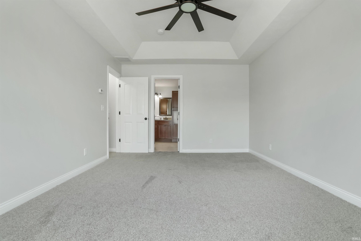
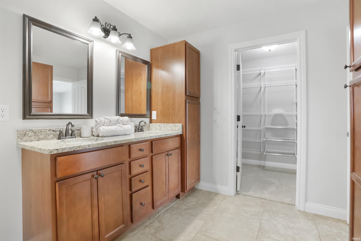
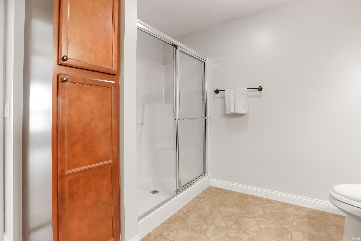
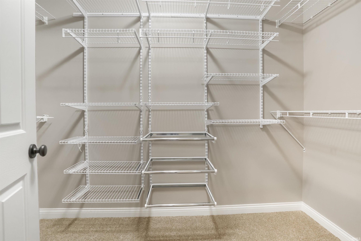
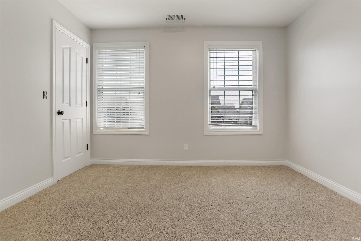
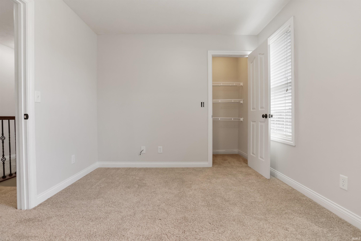
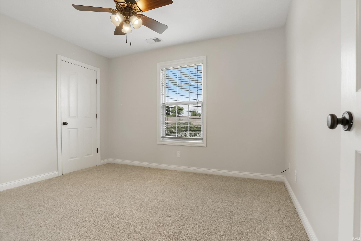
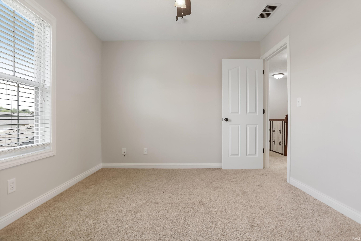
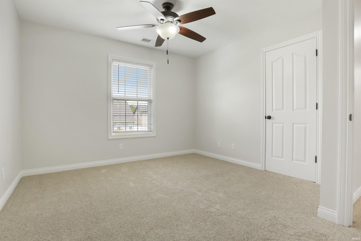
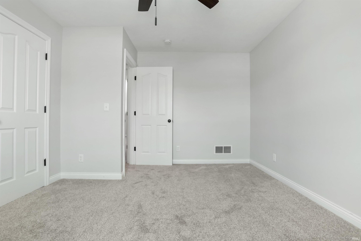
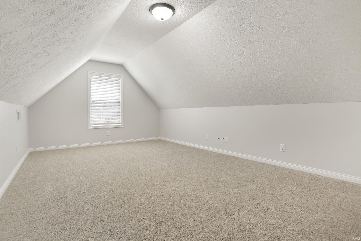
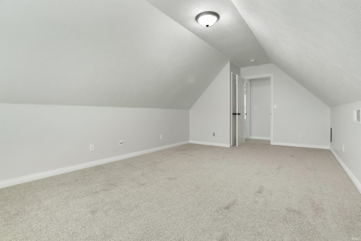
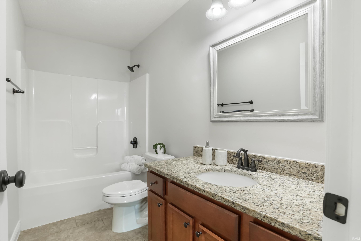
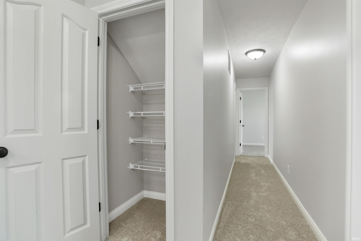
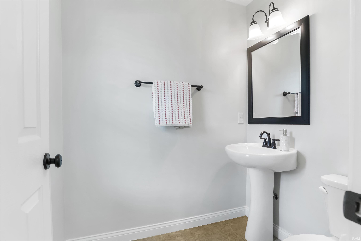
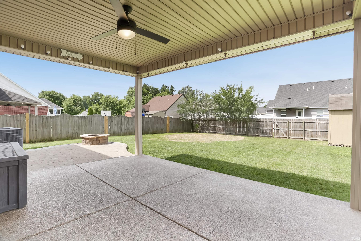
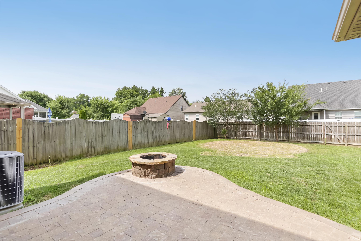
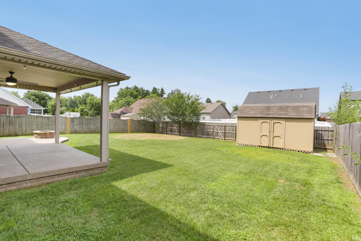
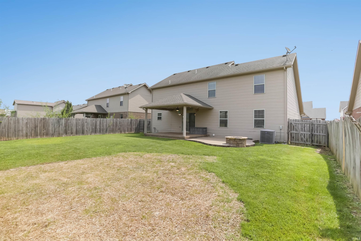
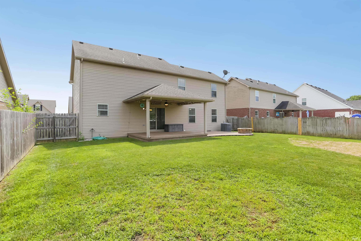
Love where you live! Great curb appeal sets the tone for this spacious 5 bedroom, 2.5 bath home designed for both everyday living and entertaining. Step inside the welcoming foyer where a convenient half bath is tucked just off the entry. The inviting great room features a cozy fireplace framed by custom built in bookshelves and storage, creating the perfect gathering space. The open dining area flows seamlessly into the kitchen, complete with a breakfast bar, abundant cabinetry with castled crown details, stainless steel appliances, a large pantry, and plenty of workspace. A formal dining room provides additional space for hosting meals or celebrating special occasions. Upstairs, the spacious primary suite offers a tray ceiling, full bath with twin sink vanity, walk-in shower, and a large walk in closet. Four additional bedrooms provide flexibility for guests, hobbies, or a home office. A full bath completes the upper level. Step outside to enjoy the fully fenced backyard featuring a covered patio for relaxing or entertaining and a large storage shed for all your outdoor equipment. This home offers the space, function, and thoughtful details you've been looking for.

5
beds

3
baths

2,405 Sq.Ft. LIVING AREA

8,276 Sq.Ft. lot

Features & Amenities

Interior

  • total bedrooms5
  • Total bathrooms3
  • full bathrooms2
  • half bathroom1
  • Fireplace Living/Great Rm, One

Area & Lot

  • Status Pending
  • Date Sold August 21, 2026
  • Living Area2,405 Sq.Ft.
  • Total Area2,405 Sq.Ft.
  • Lot Area8,276 Sq.Ft.
  • MLS® ID202627733
  • TypeResidential
  • YEAR BUILT2014
  • Elementary SchoolOakhill
  • Middle SchoolNorth
  • High SchoolNorth
  • School DistrictEvansville-Vanderburgh School Corp.

Exterior

  • STORIES2
  • Garage Space2.5
  • lot featuresWaterfront-Level Bank
  • HEAT TYPEGas
  • AIR CONDITIONINGCentral Air
  • sewerPublic

Financial

  • Sales Price$329,900
  • Real Estate Tax $3,102/yr
View Virtual Tour
image

Schedule a Showing

We would love to show you our beautiful property. Please select your preferred date and time below. An agent will be in touch shortly to confirm your appointment.

Schedule a Showing

We would love to show you our beautiful property. Please select your preferred date and time below. An agent will be in touch shortly to confirm your appointment.

Thank you for your interest in 8728 Wynnfield Drive, Evansville, IN 47725. We are reviewing your request and will be in touch shortly!

Mortgage Calculator

Estimate your monthly mortgage payment, including the principal and interest, property taxes, and HOA. Adjust the values to generate a more accurate rate.

All estimates are provided for informational purposes only. Actual amounts may vary.
$0,000 Your Payment 20 15 65
$0,000 Your Payment

Work With Us

Whether it's corporate relocation, investor services, or new construction, we have agents on the team with vast amounts of experience in so many different areas of real estate. If you're looking for an agent or agents to work with, please give us a call for a free consultation.

Follow Me on Instagram